
BEDS3
BATHS2 full 1 partial
SQUARE FEET3,015
MLS#9044985
STATUSActive
PROPERTY TYPERental - Single Family
SUBDIVISIONArrowhead Ranch
SCHOOLDripping Springs ISD
Property Description
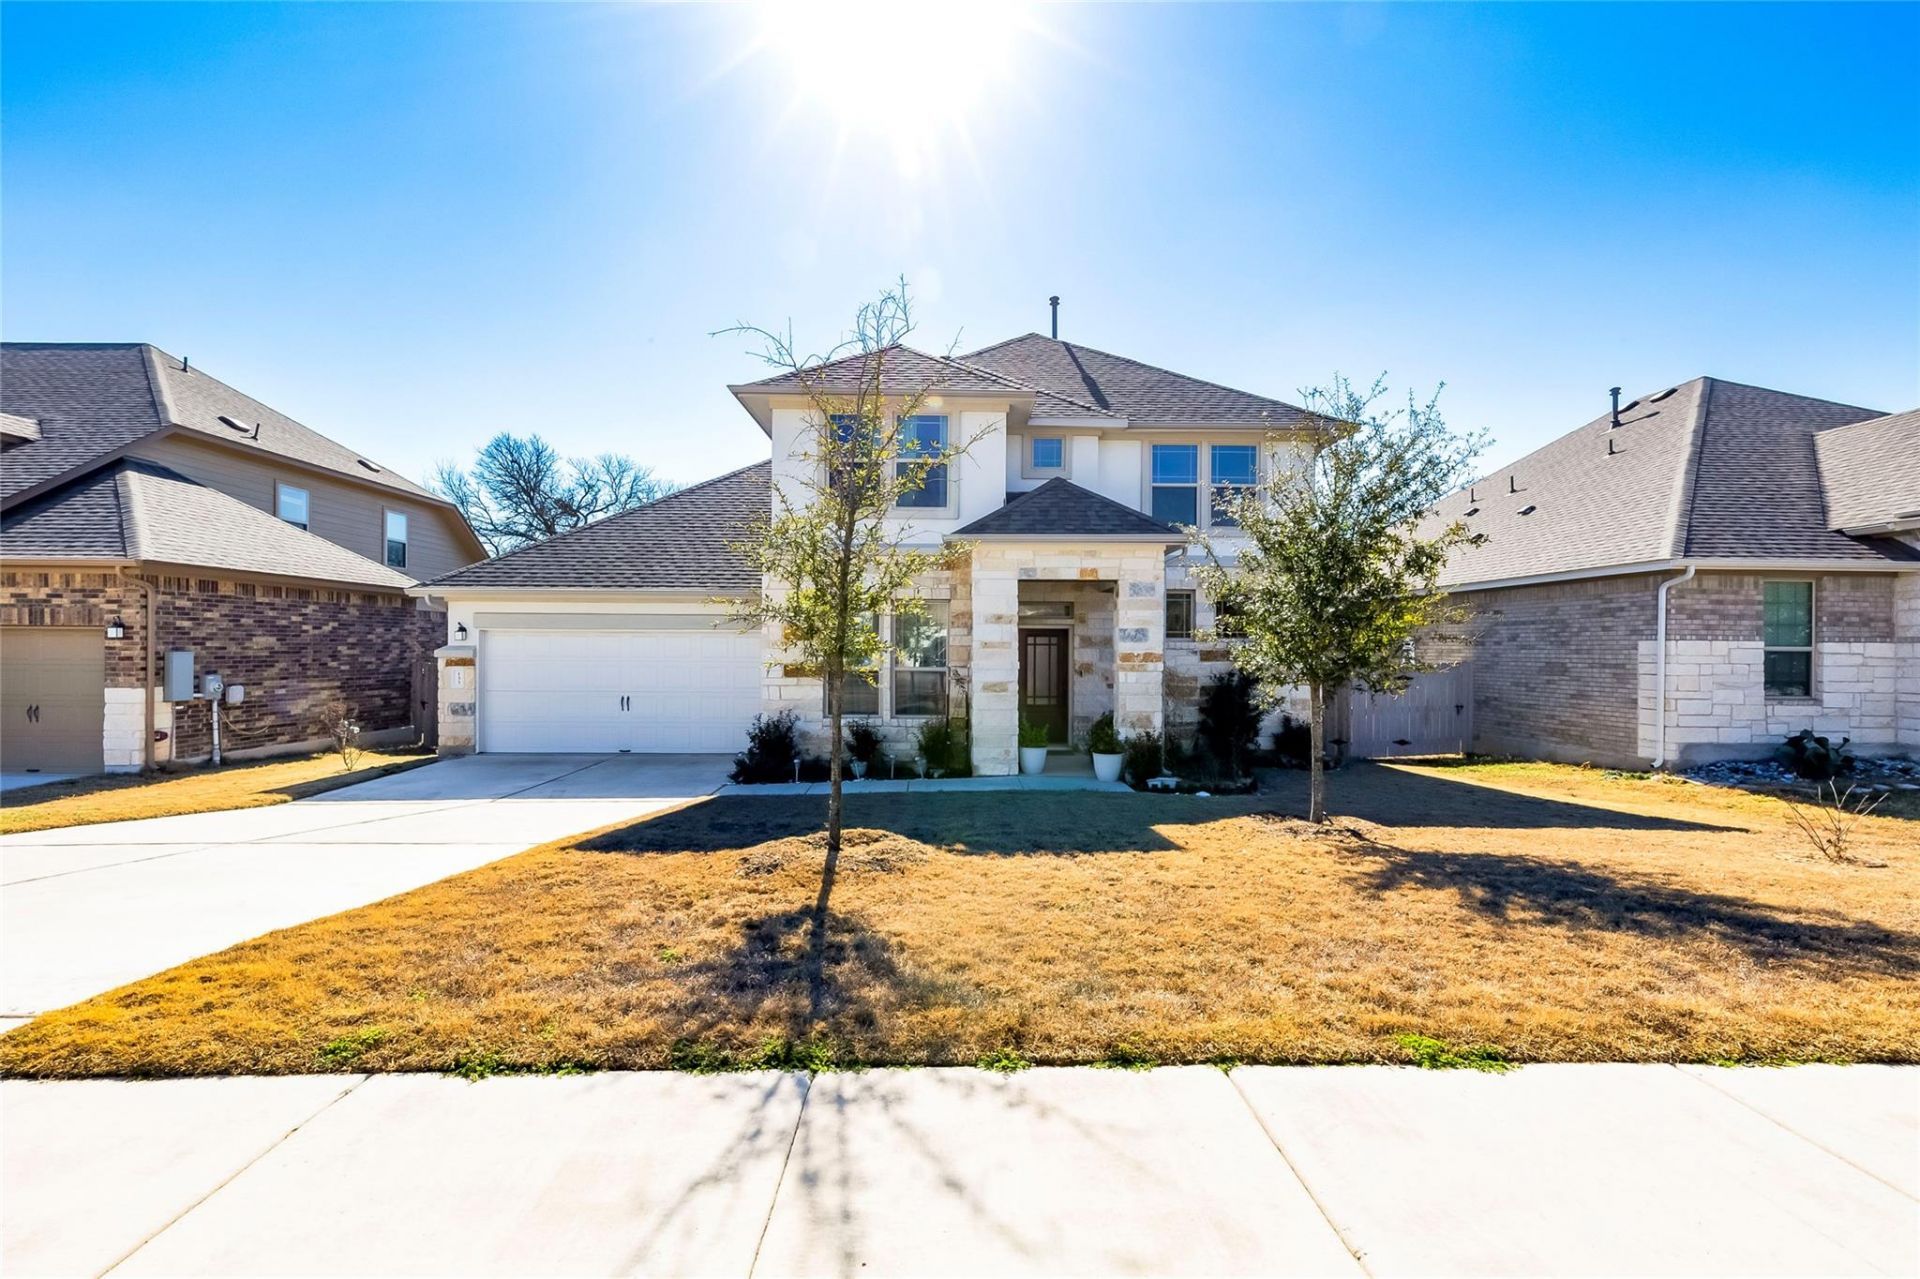
The home features 3 bedrooms, 1 study, and 2.5 bathrooms. Built in 2021, this north-facing residence offers 3,015 sq ft of living space in Hays County with an attached garage, carpet and tile flooring, and an upgraded primary wardrobe. Notable upgrades include a deluxe primary bath with oversized shower, bay window in the primary bedroom, upgraded kitchen and bathroom cabinetry with pot-and-pan drawers, pull-out trash, upgraded tile, comfort-height toilets, upgraded kitchen island, 8 interior doors, pendant light pre-wire, CAT6 and RG6 wiring, additional electrical outlets, ceiling fan pre-wiring, water softener, gas line for the patio and outdoor grill, upgraded front door, metal balusters, and future fiber conduit. Conveniently located near Walnut Springs Elementary, Dripping Springs Middle School, and Dripping Springs High School, this well-maintained home offers modern comfort and thoughtful upgrades in a desirable location. Owner requires up to two weeks to vacate after contract execution.
Property Features
Property Type: Rental - Single Family
Cooling: Ceiling Fan(s), Central Air, Electric
Fenced: Yes
Garage: 2
Heating: Ceiling, Forced Air, Hot Water
Lot Size: 0.18 Acres
Roof Type: Composition
Stories: 2.0
Year Built: 2021
Amenities
Ceiling Fan(s)
High Ceilings
Electric Dryer Hookup
French Doors
Interior Steps
Kitchen Island
Open Floorplan
Pantry
Primary Bedroom on Main
Storage
Walk-In Closet(s)
Private Yard
Feature Descriptions
Appliances: Convection Oven, Dishwasher, Disposal, ENERGY STAR Qualified Appliances, Exhaust Fan, Freezer, Gas Range, Ice Maker, Microwave, Oven, Gas Oven, Range, Refrigerator, Stainless Steel Appliance(s), Washer/Dryer, Tankless Water Heater, Water Purifier Owned, WaterSoftener, Water Softener Owned
Area #: HD
Community Features: Cluster Mailbox, Dog Park, Gated, Park, Pet Amenities, Picnic Area, Playground, Pool
Days on Site: 52
Door Features: French Doors
Exterior: Attic/Crawl Hatchway(s) Insulated
Fencimg: Back Yard, Fenced, Wood
Flood Plain: No
Flooring: Carpet, Tile
Laundry: Electric Dryer Hookup
Lot: Front Yard, Sprinkler - Automatic, Sprinkler - Back Yard, Sprinklers In Front, Sprinkler - In-ground, Trees-Medium (20 Ft - 40 Ft), Trees-Moderate, Trees-Small (Under 20 Ft)
Parcel#: R177088
Parking: Enclosed, Garage, Garage Door Opener, Garage Faces Front
Parking Notes: Enclosed, Garage, Garage Door Opener, Garage Faces Fr
Patio/Porch: Covered, Front Porch, Rear Porch
Pets Allowed: Dogs OK, Small Dogs, Medium Dogs
Security: Carbon Monoxide Detector(s), Smoke Detector(s)
Sewer: Public Sewer
Special View Info: Park/Greenbelt
Utilities: Electricity Available, Internet-Cable, Natural Gas Connected, Sewer Connected, Water Connected
Water: Public
Window: Bay Window(s), Blinds, Drapes
Local Schools
High School: Dripping Springs
Middle School: Dripping Springs Middle
Elementary School: Walnut Springs
School District: Dripping Springs ISD
Listed By / Shown By
Listed By
Agency Name: Trusted Property Management
Agency Contact: (512) 537-0303
Shown By
Agent Name: Bennett Group
Agent Phone: (512) 751-0664
Agency Title: Realty Capital City

Texas Real Estate Commission Consumer Protection Notice
Each office independently owned and operated.
Disclaimer: All information deemed reliable but not guaranteed. All properties are subject to prior sale, change or withdrawal. Neither listing broker(s) or information provider(s) shall be responsible for any typographical errors, misinformation, misprints and shall be held totally harmless. Listing(s) information is provided for consumers personal, non-commercial use and may not be used for any purpose other than to identify prospective properties consumers may be interested in purchasing. Information on this site was last updated 05/31/2026. The listing information on this page last changed on 05/31/2026. The data relating to real estate for sale on this website comes in part from the Internet Data Exchange program of Delta Media Group MLS (last updated Sun 05/31/2026 4:47:19 AM EST) or Austin MLS (last updated Sun 05/31/2026 12:27:36 AM EST) or CTXMLS (last updated Sat 05/30/2026 11:34:26 PM EST). Real estate listings held by brokerage firms other than Realty Capital City may be marked with the Internet Data Exchange logo and detailed information about those properties will include the name of the listing broker(s) when required by the MLS. All rights reserved.
Privacy Policy / DMCA Notice / ADA Accessibility


Each office independently owned and operated.
Disclaimer: All information deemed reliable but not guaranteed. All properties are subject to prior sale, change or withdrawal. Neither listing broker(s) or information provider(s) shall be responsible for any typographical errors, misinformation, misprints and shall be held totally harmless. Listing(s) information is provided for consumers personal, non-commercial use and may not be used for any purpose other than to identify prospective properties consumers may be interested in purchasing. Information on this site was last updated 05/31/2026. The listing information on this page last changed on 05/31/2026. The data relating to real estate for sale on this website comes in part from the Internet Data Exchange program of Delta Media Group MLS (last updated Sun 05/31/2026 4:47:19 AM EST) or Austin MLS (last updated Sun 05/31/2026 12:27:36 AM EST) or CTXMLS (last updated Sat 05/30/2026 11:34:26 PM EST). Real estate listings held by brokerage firms other than Realty Capital City may be marked with the Internet Data Exchange logo and detailed information about those properties will include the name of the listing broker(s) when required by the MLS. All rights reserved.
Privacy Policy / DMCA Notice / ADA Accessibility

This site is hosted, designed and copyright
© 1994 - 2026 by
Delta Media Group, Inc. -- Patent Pending --
133 Goshen Dr | MLS# 9044985
This property located at 133 Goshen Dr, Dripping Springs, TX 78620 is currently listed for rent with an asking price of $3,735 / Monthly. Goshen Dr is located within the Dripping Springs ISD school district. Search Dripping Springs real estate on www.bennetttxhomes.com today.