
BEDS4
BATHS3 full 3 partial
SQUARE FEET3,128
MLS#2125263
STATUSActive
PROPERTY TYPEResidential - Single Family
SUBDIVISIONRiver Crossing
SCHOOLBastrop ISD
Property Description
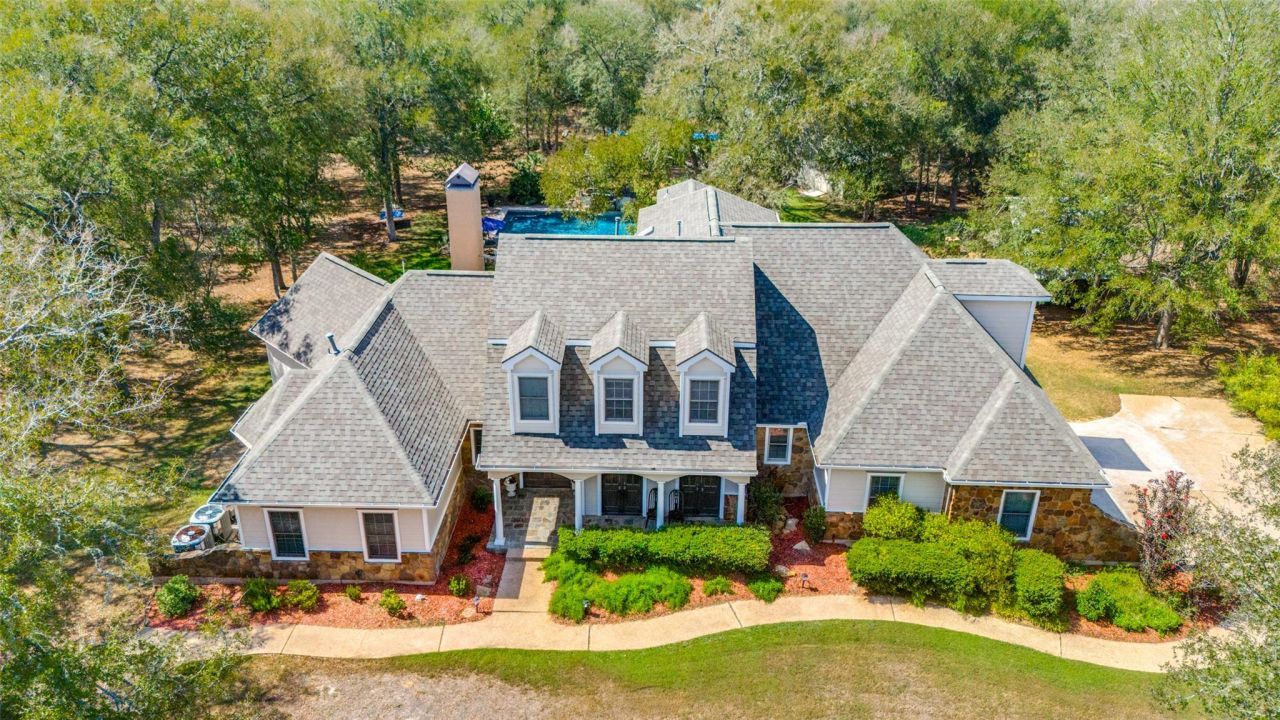
Your new comfy yet roomy home! A rare offering in the River Crossing neighborhood - a gorgeous pool and surrounding patio area with a beautiful waterfall feature cascading from the wooden roof covered hot tub. This calming vision is enjoyed from inside the home and deck. Extensive outdoor living and garden areas including a vegetable garden at the back of the 2 acre lot, an outdoor entertainment area with a covered roof. Tall trees, unbelievably lush landscaping! River Crossing is an equestrian neighborhood with several nature trails and access to the Colorado River! This home is truly one of a kind - a rare find only 15-20 minutes to the Austin-Bergstrom airport. Exterior of home painted 2024, most of the interior of the home painted 2025. New roof and foundation levelling in 2025. New underground propane tank 2026.
Property Features
Property Type: Residential - Single Family
Cooling: Ceiling Fan(s), Central Air
Fireplaces: 1
Garage: 2 car attached
Heating: Central, Fireplace(s), Forced Air, Hot Water, Propane
Lot Size: 2.00 Acres
Roof Type: Shingle
Stories: 2.0
Taxes: $7,505
Year Built: 1998
Amenities
2 Primary Baths
Breakfast Bar
Built-in Features
Ceiling Fan(s)
Cathedral Ceiling(s)
High Ceilings
Vaulted Ceiling(s)
Chandelier
Quartz Counters
Stone Counters
Crown Molding
Double Vanity
Electric Dryer Hookup
Gas Dryer Hookup
Eat-in Kitchen
Entrance Foyer
French Doors
High Speed Internet
Interior Steps
Kitchen Island
Pantry
Primary Bedroom on Main
Recessed Lighting
Soaking Tub
Storage
Walk-In Closet(s)
Washer Hookup
Wet Bar
Wired for Sound
CCTYD
Exterior Steps
Garden
Gutters Full
Lighting
Private Entrance
Feature Descriptions
Accessibility: Accessible Bedroom, Accessible Closets, Common Area, Accessible Kitchen Appliances, Accessible Washer/Dryer
Appliances: Bar Fridge, Dishwasher, Disposal, Exhaust Fan, Microwave, Plumbed For Ice Maker, Refrigerator, Washer/Dryer, Electric Water Heater
Area #: BW
Body of Water: Colorado River
Community Features: Equestrian Community
Days on Site: 71
Door Features: French Doors
Exterior: HardiPlank Type, Vinyl Siding, Stone
Fencimg: Masonry, Partial
Fireplace: Gas Log, Gas Starter, Great Room, Living Room, Propane, Stone
Flood Plain: No
Flooring: Carpet, Tile, Wood
HOA Fee: $539/ Annually
Laundry: Electric Dryer Hookup, Gas Dryer Hookup, Washer Hookup
Lot: Back Yard, Cul-De-Sac, Front Yard, Garden, Gentle Sloping, Landscaped, Native Plants, Public Maintained Road, Sprinkler - Automatic, Trees-Large (Over 40 Ft), Many Trees, Trees-Medium (20 Ft - 40 Ft), Waterfall
Parcel#: 76765
Parking: Attached, Concrete, Driveway, Garage Door Opener, Garage Faces Side, Inside Entrance, Storage
Parking Notes: Attached, Concrete, Driveway, Garage Door Opener, Gara
Patio/Porch: Deck, Front Porch
Pool: Outdoor Pool, Pool/Spa Combo, Saltwater, Waterfall
Restrictions: Livestock
Security: Secured Garage/Parking, Smoke Detector(s)
Sewer: Aerobic Septic
Special View Info: Garden, Neighborhood, Pool, Rural, Trees/Woods
Swimming Pool: Yes
Water: Public
Window: Blinds, Drapes
Local Schools
High School: Cedar Creek
Middle School: Cedar Creek
Elementary School: Bluebonnet (Bastrop ISD)
School District: Bastrop ISD
Listed By / Shown By
Listed By
Agency Name: HomeCoin.com
Agency Contact: (888) 400-2513
Shown By
Agent Name: Bennett Group
Agent Phone: (512) 751-0664
Agency Title: Realty Capital City

Estimate Your Payment
Estimated Payment
$ 2,513.34 per month $1,669.17 Principal & Interest $625.42 Property Tax $218.75 Homeowner's InsuranceChange Payment Information
Texas Real Estate Commission Consumer Protection Notice
Each office independently owned and operated.
Disclaimer: All information deemed reliable but not guaranteed. All properties are subject to prior sale, change or withdrawal. Neither listing broker(s) or information provider(s) shall be responsible for any typographical errors, misinformation, misprints and shall be held totally harmless. Listing(s) information is provided for consumers personal, non-commercial use and may not be used for any purpose other than to identify prospective properties consumers may be interested in purchasing. Information on this site was last updated 05/31/2026. The listing information on this page last changed on 05/31/2026. The data relating to real estate for sale on this website comes in part from the Internet Data Exchange program of Delta Media Group MLS (last updated Sun 05/31/2026 4:47:19 AM EST) or Austin MLS (last updated Sun 05/31/2026 12:27:36 AM EST) or CTXMLS (last updated Sat 05/30/2026 11:34:26 PM EST). Real estate listings held by brokerage firms other than Realty Capital City may be marked with the Internet Data Exchange logo and detailed information about those properties will include the name of the listing broker(s) when required by the MLS. All rights reserved.
Privacy Policy / DMCA Notice / ADA Accessibility


Each office independently owned and operated.
Disclaimer: All information deemed reliable but not guaranteed. All properties are subject to prior sale, change or withdrawal. Neither listing broker(s) or information provider(s) shall be responsible for any typographical errors, misinformation, misprints and shall be held totally harmless. Listing(s) information is provided for consumers personal, non-commercial use and may not be used for any purpose other than to identify prospective properties consumers may be interested in purchasing. Information on this site was last updated 05/31/2026. The listing information on this page last changed on 05/31/2026. The data relating to real estate for sale on this website comes in part from the Internet Data Exchange program of Delta Media Group MLS (last updated Sun 05/31/2026 4:47:19 AM EST) or Austin MLS (last updated Sun 05/31/2026 12:27:36 AM EST) or CTXMLS (last updated Sat 05/30/2026 11:34:26 PM EST). Real estate listings held by brokerage firms other than Realty Capital City may be marked with the Internet Data Exchange logo and detailed information about those properties will include the name of the listing broker(s) when required by the MLS. All rights reserved.
Privacy Policy / DMCA Notice / ADA Accessibility

This site is hosted, designed and copyright
© 1994 - 2026 by
Delta Media Group, Inc. -- Patent Pending --
133 Concho Dr | MLS# 2125263
This single family home located at 133 Concho Dr, Cedar Creek, TX 78612 is currently listed for sale with an asking price of $750,000. This property was built in 1998 and has 4 bedrooms and 3 full and 3 partial baths with 3128 sq. ft. Concho Dr is located in the River Crossing subdivision within the Bastrop ISD school district. Search River Crossing real estate on www.bennetttxhomes.com today.