
BEDS3
BATHS2 full 1 partial
SQUARE FEET2,136
MLS#4152489
STATUS(Short Sale) - Pending
PROPERTY TYPEResidential - Single Family
SUBDIVISIONHarris Ridge
SCHOOLPflugerville ISD
Property Description
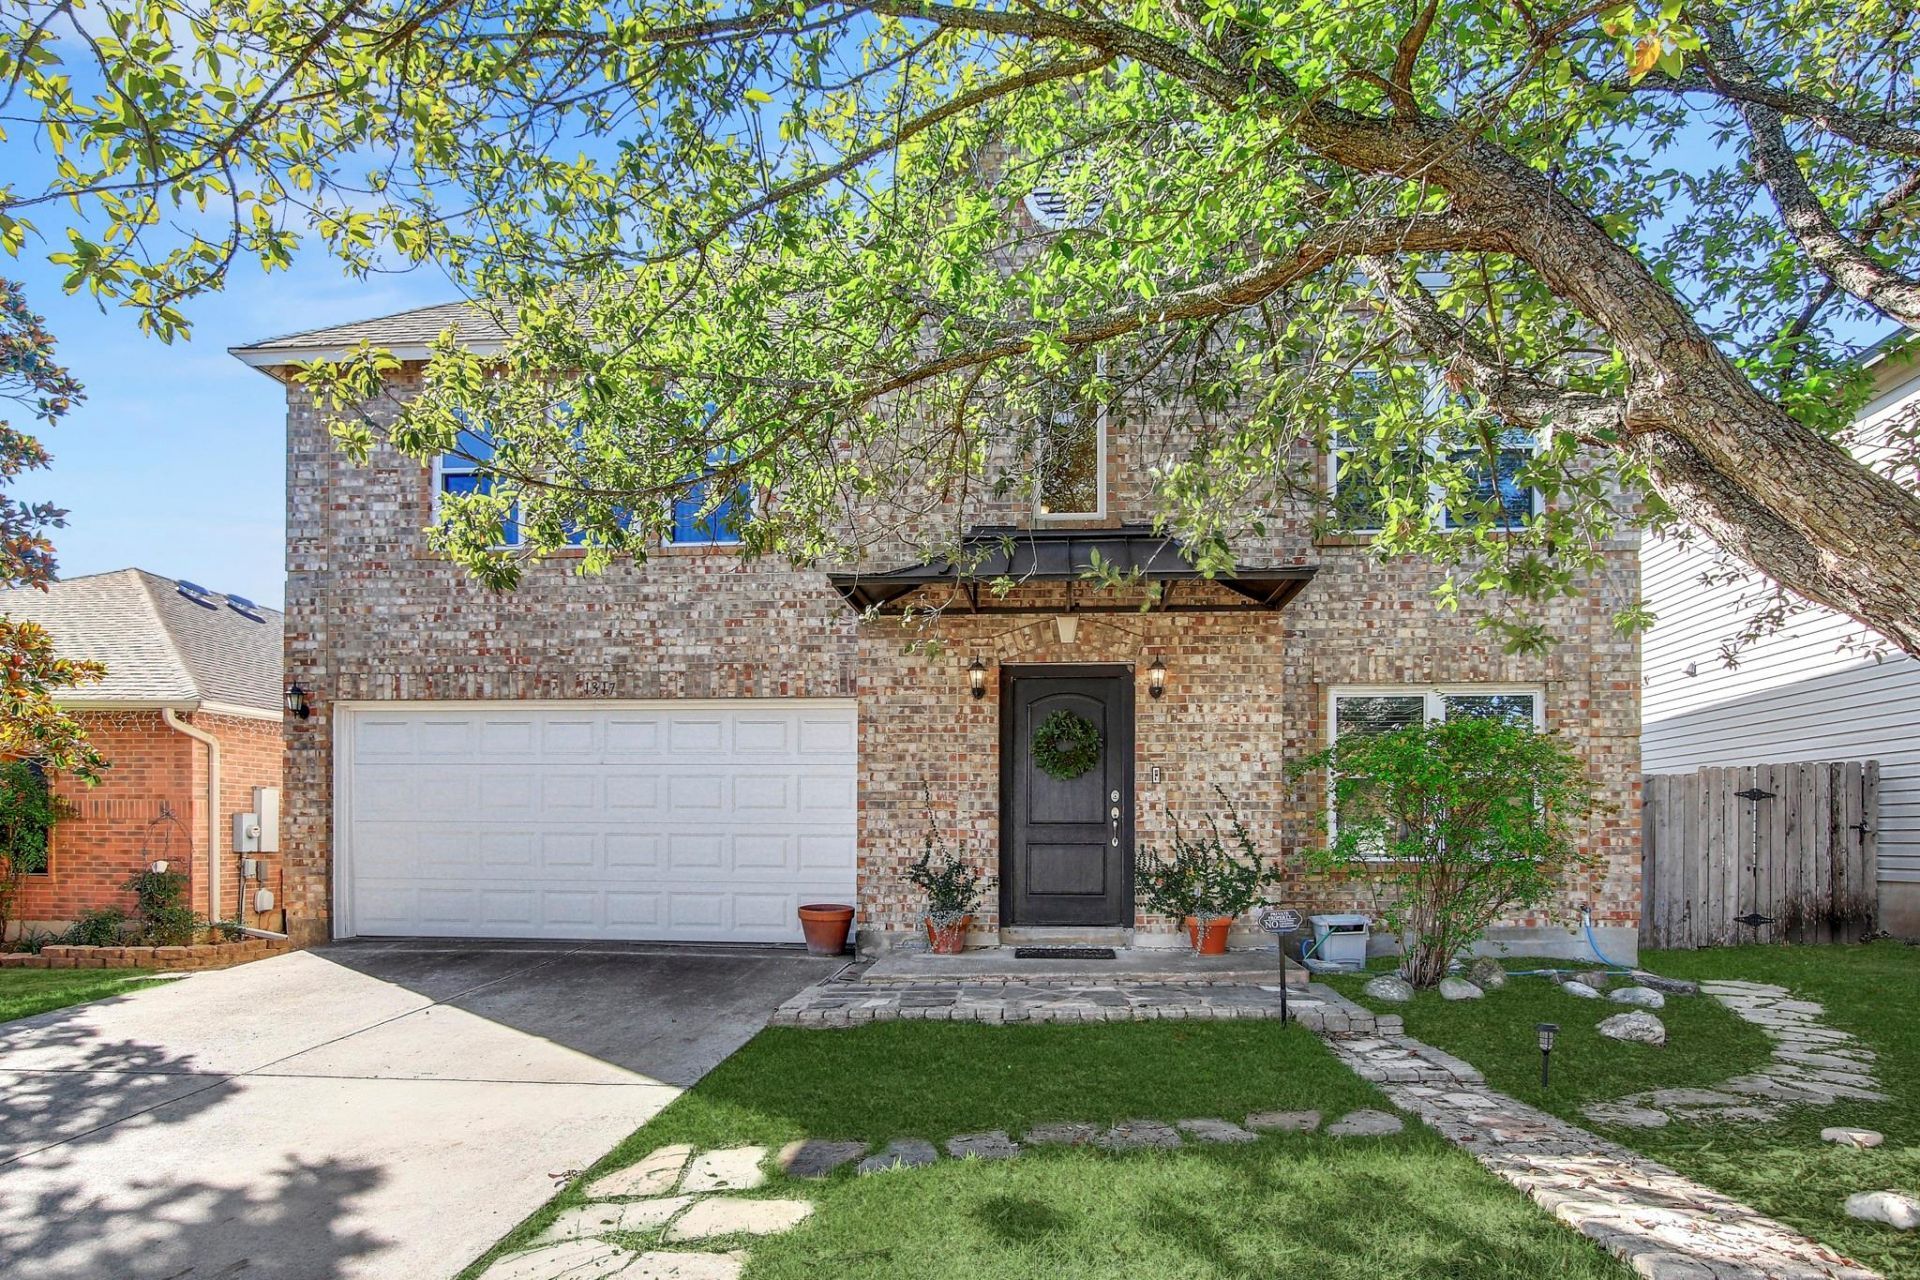
This stunning 3-bedroom, 2.5-bath home offers the rare luxury of backing to a serene park?no back neighbors, just open green space and privacy. Step outside to your covered patio and enjoy beautifully landscaped front and back yards, perfect for morning coffee or evening relaxation.Inside, you'll find bright, open living and dining areas that create an inviting flow for everyday life and entertaining. The spacious kitchen features recessed lighting and abundant natural light, making it a joy to cook and gather. A standout laundry room includes a huge pantry with ample storage to keep your home organized.Retreat to the oversized primary suite, a true sanctuary complete with a spa-like bathroom featuring double sinks and a large walk-in closet with room for everything.This home combines thoughtful design, prime outdoor space, and unbeatable privacy. Schedule your showing today!
Property Features
Property Type: Residential - Single Family
Cooling: Ceiling Fan(s), Central Air
Fenced: Yes
Garage: 2 car attached
Heating: Central, Electric
Lot Size: 0.14 Acres
Roof Type: Composition
Stories: 2.0
Taxes: $9,217
Year Built: 1999
Amenities
Bookcases
Ceiling Fan(s)
Chandelier
Laminate Counters
Stone Counters
Double Vanity
Electric Dryer Hookup
High Speed Internet
Open Floorplan
Pantry
Recessed Lighting
Walk-In Closet(s)
Washer Hookup
Private Yard
Feature Descriptions
Appliances: Dishwasher, Disposal, Free-Standing Range, Electric Water Heater
Area #: PF
Community Features: Common Grounds, Google Fiber
Days on Site: 16
Exterior: Brick Veneer, HardiPlank Type, Masonry ??? Partial
Fencimg: Fenced, Privacy, Wood
Flood Plain: No
Flooring: Carpet, Laminate, Tile
HOA Fee: $105/ Quarterly
Laundry: Electric Dryer Hookup, Washer Hookup
Lot: Back to Park/Greenbelt, Level, Trees-Large (Over 40 Ft)
Parcel#: 02563007300000
Parking: Attached, Driveway, Garage, Garage Door Opener, Garage Faces Front
Parking Notes: Attached, Driveway, Garage, Garage Door Opener, Garage
Patio/Porch: Covered, Patio
Restrictions: Deed Restrictions
Sewer: Public Sewer
Utilities: Electricity Connected, Internet-Fiber, Sewer Connected, Water Connected
Water: Public
Window: Double Pane Windows, Vinyl Windows, Window Coverings, Window Treatments
Local Schools
High School: John B Connally
Middle School: Dessau
Elementary School: Delco Primary
School District: Pflugerville ISD
Listed By / Shown By
Listed By
Agency Name: Spyglass Realty
Agency Contact: (512) 903-9982
Shown By
Agent Name: Bennett Group
Agent Phone: (512) 751-0664
Agency Title: Realty Capital City

Estimate Your Payment
Estimated Payment
$ 1,674.29 per month $801.20 Principal & Interest $768.08 Property Tax $105.00 Homeowner's InsuranceChange Payment Information
Texas Real Estate Commission Consumer Protection Notice
Each office independently owned and operated.
Disclaimer: All information deemed reliable but not guaranteed. All properties are subject to prior sale, change or withdrawal. Neither listing broker(s) or information provider(s) shall be responsible for any typographical errors, misinformation, misprints and shall be held totally harmless. Listing(s) information is provided for consumers personal, non-commercial use and may not be used for any purpose other than to identify prospective properties consumers may be interested in purchasing. Information on this site was last updated 07/29/2026. The listing information on this page last changed on 07/29/2026. The data relating to real estate for sale on this website comes in part from the Internet Data Exchange program of Delta Media Group MLS (last updated Wed 07/29/2026 3:07:59 PM EST) or Austin MLS (last updated Wed 07/29/2026 3:03:17 PM EST) or CTXMLS (last updated Wed 07/29/2026 3:05:36 PM EST). Real estate listings held by brokerage firms other than Realty Capital City may be marked with the Internet Data Exchange logo and detailed information about those properties will include the name of the listing broker(s) when required by the MLS. All rights reserved.
Privacy Policy / DMCA Notice / ADA Accessibility


Each office independently owned and operated.
Disclaimer: All information deemed reliable but not guaranteed. All properties are subject to prior sale, change or withdrawal. Neither listing broker(s) or information provider(s) shall be responsible for any typographical errors, misinformation, misprints and shall be held totally harmless. Listing(s) information is provided for consumers personal, non-commercial use and may not be used for any purpose other than to identify prospective properties consumers may be interested in purchasing. Information on this site was last updated 07/29/2026. The listing information on this page last changed on 07/29/2026. The data relating to real estate for sale on this website comes in part from the Internet Data Exchange program of Delta Media Group MLS (last updated Wed 07/29/2026 3:07:59 PM EST) or Austin MLS (last updated Wed 07/29/2026 3:03:17 PM EST) or CTXMLS (last updated Wed 07/29/2026 3:05:36 PM EST). Real estate listings held by brokerage firms other than Realty Capital City may be marked with the Internet Data Exchange logo and detailed information about those properties will include the name of the listing broker(s) when required by the MLS. All rights reserved.
Privacy Policy / DMCA Notice / ADA Accessibility

This site is hosted, designed and copyright
© 1994 - 2026 by
Delta Media Group, Inc. -- Patent Pending --
1317 Bradbury Ln | MLS# 4152489
This single family home located at 1317 Bradbury Ln, Austin, TX 78753 is currently listed for sale with an asking price of $360,000. This property was built in 1999 and has 3 bedrooms and 2 full and 1 partial baths with 2136 sq. ft. Bradbury Ln is located in the Harris Ridge subdivision within the Pflugerville ISD school district. Search Harris Ridge real estate on www.bennetttxhomes.com today.