
BEDS4
BATHS3 full 2 partial
SQUARE FEET3,803
MLS#5736014
STATUSActive
PROPERTY TYPEResidential - Single Family
SUBDIVISIONLOST SPRINGS
SCHOOLComal ISD
Property Description
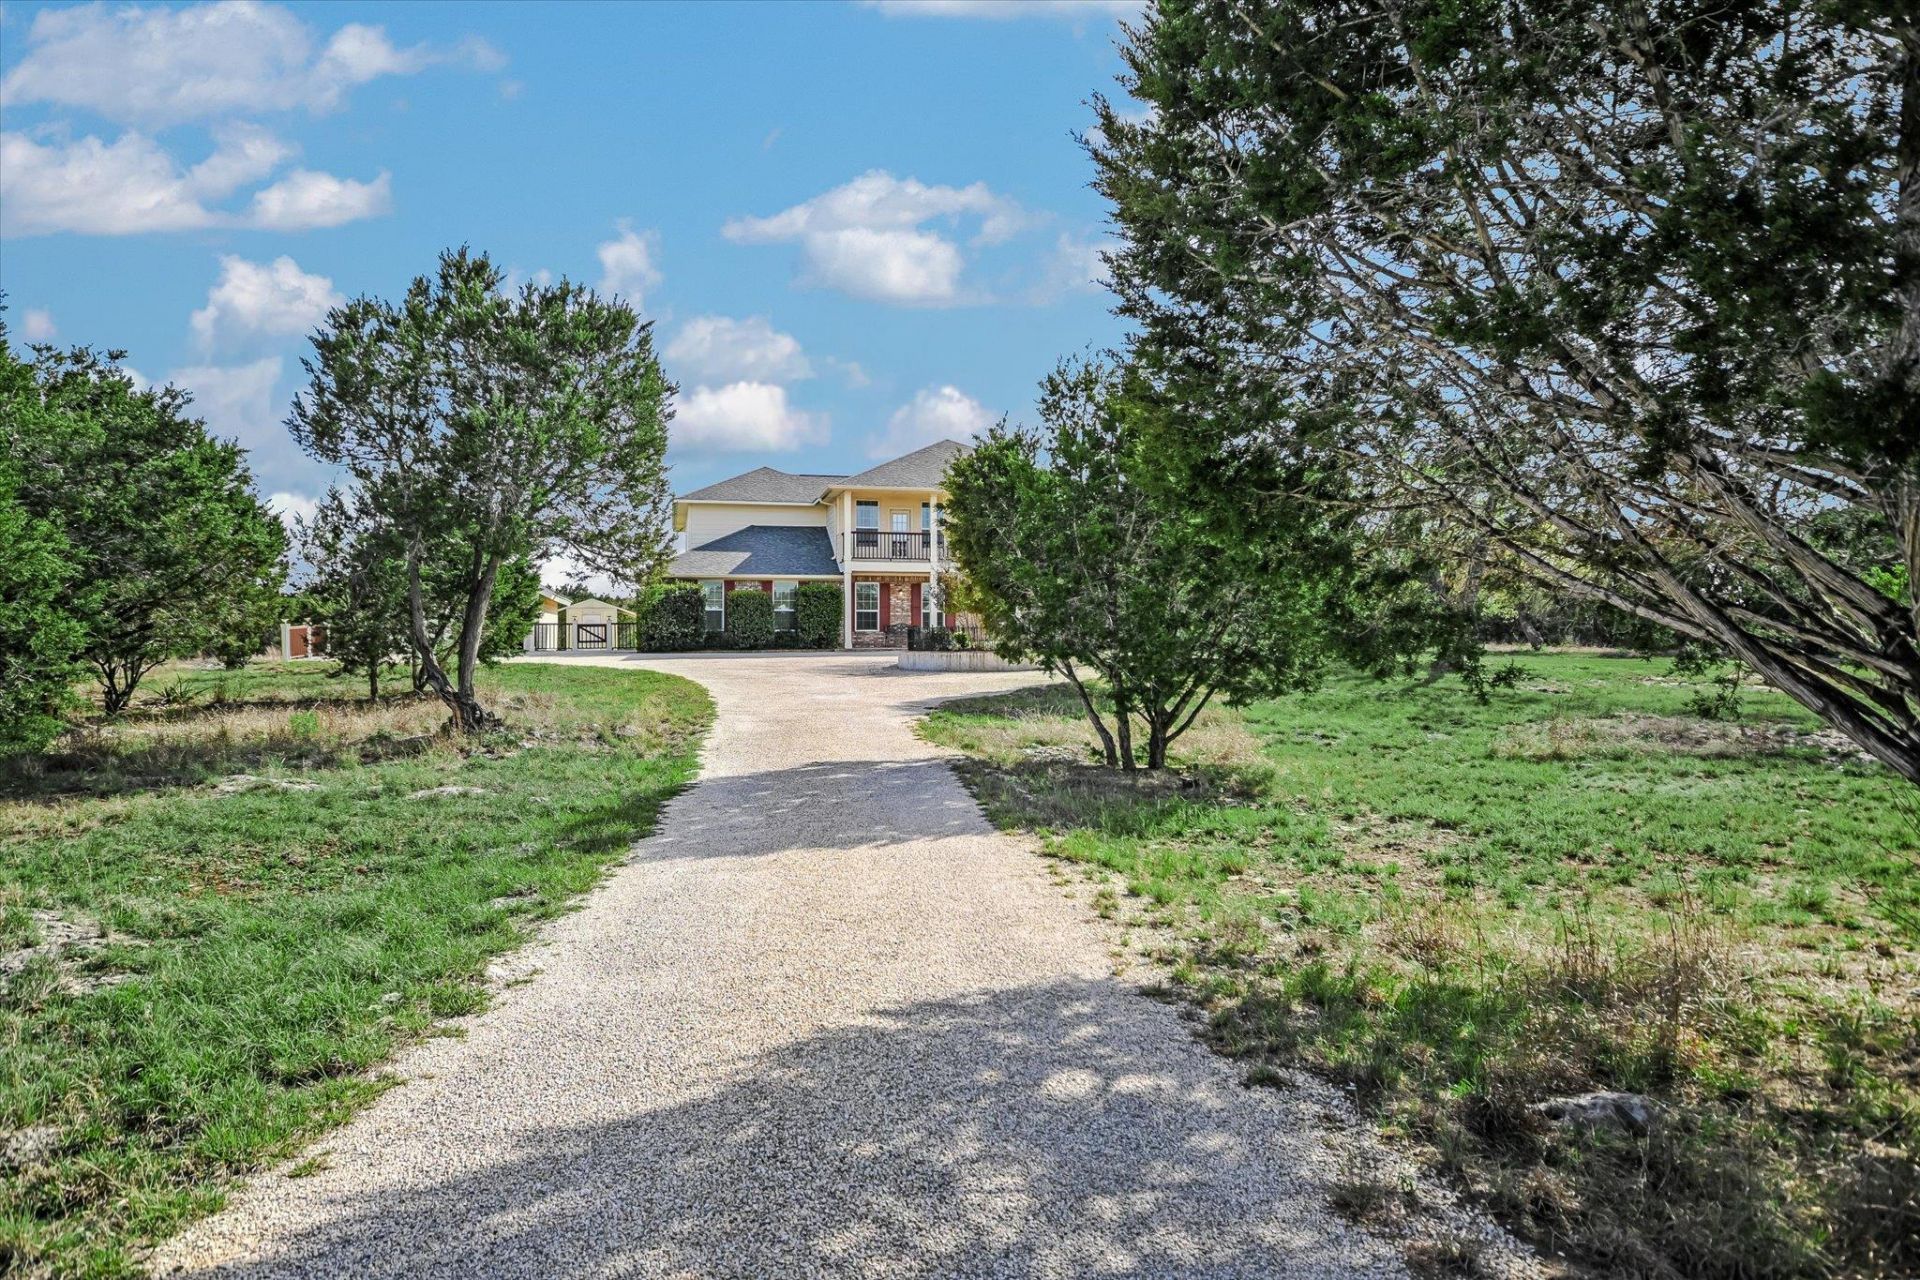
Hill Country Estate Retreat | 5.9+/- Acres | Wimberley, TexasWelcome to your private Hill Country retreat - where custom craftsmanship, natural beauty, and peaceful seclusion converge. Nestled on 5.9+/- scenic acres and set well back from the road, this custom-built Tilson Homes estate offers exceptional privacy, tranquility, and sweeping views, all within convenient reach of Wimberley, Austin-Bergstrom International Airport, and San Antonio.The thoughtfully designed main residence offers approximately 3,803 sq. ft. with 3 spacious bedrooms and 2.5 baths. The flexible layout adapts to a variety of lifestyles, featuring an upstairs primary suite, a downstairs bedroom ideal as a secondary primary or guest suite, and an additional upstairs bedroom currently used as a music room - perfect for an office or flex space. Expansive living areas on both levels are anchored by solid oak custom built-ins, complemented by high ceilings, crown molding, and abundant natural light. A removable Acorn stairlift enhances accessibility. The kitchen is designed for both everyday living and entertaining, offering generous cabinetry, ample prep space, a breakfast bar, and natural morning light. Outdoor living shines with multiple balconies and gathering areas overlooking serene Hill Country views?ideal for morning coffee or evening sunsets. The property also features a well-appointed guest house with full bath, living area, and optional kitchenette, along with a workshop, exercise room, storage shed, and 3-car garage.Community amenities include a private Blanco River bluff park, pool, pavilion, outdoor fireplace, and fire pit.Just minutes from Wimberley Square, enjoy an array of locally owned restaurants, boutique shopping, art galleries, wine bars, and live music venues that define the areas vibrant yet relaxed charm.All information deemed reliable but not guaranteed. Buyer to independently verify all details. Some photos may be digitally enhanced for clarity and presentation.
Property Features
Property Type: Residential - Single Family
Cooling: Ceiling Fan(s), Central Air, Electric, Heat Pump
Garage: 3 car attached
Heating: Central, Electric, Heat Pump
Lot Size: 5.99 Acres
Roof Type: Composition
Stories: 2.0
Taxes: $15,657
Year Built: 2013
Amenities
Bookcases
Built-in Features
Ceiling Fan(s)
High Ceilings
Crown Molding
Double Vanity
Eat-in Kitchen
Interior Steps
Kitchen Island
Multiple Dining Areas
Multiple Living Areas
Pantry
Storage
Walk-In Closet(s)
Washer Hookup
Gutters Full
Private Yard
Feature Descriptions
Accessibility: Stair Lift
Appliances: Dishwasher, Disposal, Microwave, Oven, Range, Stainless Steel Appliance(s)
Area #: CM
Community Features: BBQ Pit/Grill, Gated, Picnic Area, Pool
Days on Site: 57
Exterior: Brick, Cement Siding
Flood Plain: No
Flooring: Carpet, Tile, Wood
HOA Fee: $500/ Annually
Laundry: Washer Hookup
Lot: Back Yard, Cul-De-Sac, Garden, Irregular Lot, Landscaped, Private, Many Trees, Views
Parcel#: 1150600000011006
Parking: Attached, Circular Driveway, Detached, Driveway, Garage, Garage Door Opener, Garage Faces Side
Parking Notes: Attached, Circular Driveway, Detached, Driveway, Garag
Patio/Porch: Covered, Rear Porch, Terrace
Restrictions: Deed Restrictions
Security: See Remarks
Sewer: Septic Tank
Special View Info: Hill Country, Trees/Woods
Utilities: Electricity Connected, Water Connected
Water: See Remarks, Private, Shared Well
Window: Blinds, Insulated Windows, Window Coverings
Local Schools
High School: Canyon Lake
Middle School: Mountain Valley Middle
Elementary School: Rebecca Creek
School District: Comal ISD
Listed By / Shown By
Listed By
Agency Name: Compass RE Texas, LLC
Agency Contact: (512) 848-6612
Shown By
Agent Name: Bennett Group
Agent Phone: (512) 751-0664
Agency Title: Realty Capital City

Estimate Your Payment
Estimated Payment
$ 3,310.98 per month $1,773.78 Principal & Interest $1,304.75 Property Tax $232.46 Homeowner's InsuranceChange Payment Information
Texas Real Estate Commission Consumer Protection Notice
Each office independently owned and operated.
Disclaimer: All information deemed reliable but not guaranteed. All properties are subject to prior sale, change or withdrawal. Neither listing broker(s) or information provider(s) shall be responsible for any typographical errors, misinformation, misprints and shall be held totally harmless. Listing(s) information is provided for consumers personal, non-commercial use and may not be used for any purpose other than to identify prospective properties consumers may be interested in purchasing. Information on this site was last updated 05/31/2026. The listing information on this page last changed on 05/31/2026. The data relating to real estate for sale on this website comes in part from the Internet Data Exchange program of Delta Media Group MLS (last updated Sun 05/31/2026 4:47:19 AM EST) or Austin MLS (last updated Sun 05/31/2026 12:27:36 AM EST) or CTXMLS (last updated Sat 05/30/2026 11:34:26 PM EST). Real estate listings held by brokerage firms other than Realty Capital City may be marked with the Internet Data Exchange logo and detailed information about those properties will include the name of the listing broker(s) when required by the MLS. All rights reserved.
Privacy Policy / DMCA Notice / ADA Accessibility


Each office independently owned and operated.
Disclaimer: All information deemed reliable but not guaranteed. All properties are subject to prior sale, change or withdrawal. Neither listing broker(s) or information provider(s) shall be responsible for any typographical errors, misinformation, misprints and shall be held totally harmless. Listing(s) information is provided for consumers personal, non-commercial use and may not be used for any purpose other than to identify prospective properties consumers may be interested in purchasing. Information on this site was last updated 05/31/2026. The listing information on this page last changed on 05/31/2026. The data relating to real estate for sale on this website comes in part from the Internet Data Exchange program of Delta Media Group MLS (last updated Sun 05/31/2026 4:47:19 AM EST) or Austin MLS (last updated Sun 05/31/2026 12:27:36 AM EST) or CTXMLS (last updated Sat 05/30/2026 11:34:26 PM EST). Real estate listings held by brokerage firms other than Realty Capital City may be marked with the Internet Data Exchange logo and detailed information about those properties will include the name of the listing broker(s) when required by the MLS. All rights reserved.
Privacy Policy / DMCA Notice / ADA Accessibility

This site is hosted, designed and copyright
© 1994 - 2026 by
Delta Media Group, Inc. -- Patent Pending --
130 Cave Springs Rd | MLS# 5736014
This single family home located at 130 Cave Springs Rd, Wimberley, TX 78676 is currently listed for sale with an asking price of $797,000. This property was built in 2013 and has 4 bedrooms and 3 full and 2 partial baths with 3803 sq. ft. Cave Springs Rd is located in the LOST SPRINGS subdivision within the Comal ISD school district. Search LOST SPRINGS real estate on www.bennetttxhomes.com today.