
BEDS3
BATHS2 full 1 partial
SQUARE FEET2,539
MLS#6007964
STATUSActive
PROPERTY TYPEResidential - Single Family
SUBDIVISIONLakeway
SCHOOLLake Travis ISD
Property Description
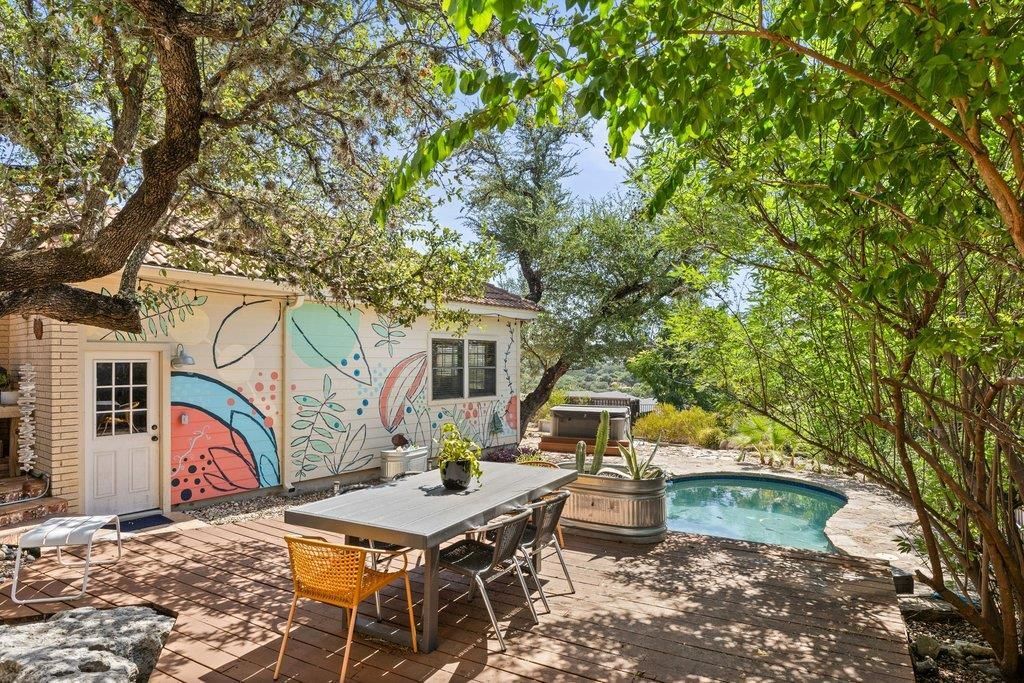
Perched on a private Old Lakeway lot with sweeping views, this mid-century modern charmer is anything but cookie-cutter - vaulted beamed ceilings, a wood-burning fireplace, and personality in every room. The backyard is an entertainer's dream with a pool, hot tub, and fire pit, and the Lakeway Marina and Resort/Spa on Lake Travis are just a short distance away. Recent upgrades make it move-in ready: new LVP flooring on the first floor, a new hot water heater, new HVAC, fresh paint, a new Polaris pump, and an EV charger (2023?2025). Upgraded flooring and fixtures throughout give this one-of-a-kind home a polished, modern feel - lake life, charm, and character, ready for you!
Property Features
Property Type: Residential - Single Family
Cooling: Central Air
Fenced: Yes
Fireplaces: 1
Garage: 1
Heating: Central, Fireplace(s)
Lot Size: 0.35 Acres
Roof Type: Tile
Stories: 2.0
Taxes: $13,203
Year Built: 1978
Amenities
High Ceilings
Quartz Counters
Double Vanity
Electric Dryer Hookup
High Speed Internet
Interior Steps
Kitchen Island
Open Floorplan
Pantry
Primary Bedroom on Main
Walk-In Closet(s)
Washer Hookup
Wet Bar
Balcony
Uncovered Courtyard
Garden
Gutters Full
Private Yard
Feature Descriptions
Appliances: Dishwasher, Disposal, Electric Cooktop, Electric Oven, Stainless Steel Appliance(s)
Area #: LS
Community Features: Airport/Runway, BBQ Pit/Grill, Dog Park, Fishing, Golf, Lake, Park, Picnic Area, Playground, Pool, Sidewalks, Street Lights
Days on Site: 4
Exterior: Masonry ??? All Sides
Fencimg: Back Yard, Privacy, Wood
Fireplace: Family Room, Wood Burning
Flood Plain: No
Flooring: No Carpet, Stone, Tile, Wood
Hot Tub: Yes
Laundry: Electric Dryer Hookup, Washer Hookup
Lot: Garden, Gentle Sloping, Landscaped, Private, Sprinkler - Automatic, Many Trees, Trees-Medium (20 Ft - 40 Ft)
Parcel#: 01437804070000
Parking: Driveway, Garage, Garage Door Opener, Garage Faces Side, Inside Entrance
Parking Notes: Driveway, Garage, Garage Door Opener, Garage Faces Si
Patio/Porch: Front Porch, Patio, Terrace
Pool: Fenced, In Ground
Restrictions: Deed Restrictions
Security: Smoke Detector(s)
Sewer: Septic Tank
Spa: Hot Tub
Special View Info: Garden, Hill Country, Neighborhood, Trees/Woods
Swimming Pool: Yes
Utilities: Cable Connected, Electricity Connected, Other, Water Connected
Water: Municipal Utility District (MUD)
Window: Plantation Shutters
Local Schools
High School: Lake Travis
Middle School: Hudson Bend
Elementary School: Serene Hills
School District: Lake Travis ISD
Listed By / Shown By
Listed By
Agency Name: Keller Williams - Lake Travis
Agency Contact: (512) 627-8055
Shown By
Agent Name: Bennett Group
Agent Phone: (512) 751-0664
Agency Title: Realty Capital City

Estimate Your Payment
Estimated Payment
$ 3,214.73 per month $1,869.48 Principal & Interest $1,100.25 Property Tax $245.00 Homeowner's InsuranceChange Payment Information
Texas Real Estate Commission Consumer Protection Notice
Each office independently owned and operated.
Disclaimer: All information deemed reliable but not guaranteed. All properties are subject to prior sale, change or withdrawal. Neither listing broker(s) or information provider(s) shall be responsible for any typographical errors, misinformation, misprints and shall be held totally harmless. Listing(s) information is provided for consumers personal, non-commercial use and may not be used for any purpose other than to identify prospective properties consumers may be interested in purchasing. Information on this site was last updated 09/13/2026. The listing information on this page last changed on 09/13/2026. The data relating to real estate for sale on this website comes in part from the Internet Data Exchange program of Delta Media Group MLS (last updated Sun 09/13/2026 4:34:55 PM EST) or Austin MLS (last updated Sun 09/13/2026 4:32:40 PM EST) or CTXMLS (last updated Sun 09/13/2026 4:28:23 PM EST). Real estate listings held by brokerage firms other than Realty Capital City may be marked with the Internet Data Exchange logo and detailed information about those properties will include the name of the listing broker(s) when required by the MLS. All rights reserved.
Privacy Policy / DMCA Notice / ADA Accessibility


Each office independently owned and operated.
Disclaimer: All information deemed reliable but not guaranteed. All properties are subject to prior sale, change or withdrawal. Neither listing broker(s) or information provider(s) shall be responsible for any typographical errors, misinformation, misprints and shall be held totally harmless. Listing(s) information is provided for consumers personal, non-commercial use and may not be used for any purpose other than to identify prospective properties consumers may be interested in purchasing. Information on this site was last updated 09/13/2026. The listing information on this page last changed on 09/13/2026. The data relating to real estate for sale on this website comes in part from the Internet Data Exchange program of Delta Media Group MLS (last updated Sun 09/13/2026 4:34:55 PM EST) or Austin MLS (last updated Sun 09/13/2026 4:32:40 PM EST) or CTXMLS (last updated Sun 09/13/2026 4:28:23 PM EST). Real estate listings held by brokerage firms other than Realty Capital City may be marked with the Internet Data Exchange logo and detailed information about those properties will include the name of the listing broker(s) when required by the MLS. All rights reserved.
Privacy Policy / DMCA Notice / ADA Accessibility

This site is hosted, designed and copyright
© 1994 - 2026 by
Delta Media Group, Inc. -- Patent Pending --
124 Lakeway Dr | MLS# 6007964
This single family home located at 124 Lakeway Dr, Lakeway, TX 78734 is currently listed for sale with an asking price of $840,000. This property was built in 1978 and has 3 bedrooms and 2 full and 1 partial baths with 2539 sq. ft. Lakeway Dr is located in the Lakeway subdivision within the Lake Travis ISD school district. Search Lakeway real estate on www.bennetttxhomes.com today.