
BEDS3
BATHS3 full
SQUARE FEET2,256
MLS#3183863
STATUSActive
PROPERTY TYPEResidential - Single Family
SUBDIVISIONLakeway
SCHOOLLake Travis ISD
Property Description
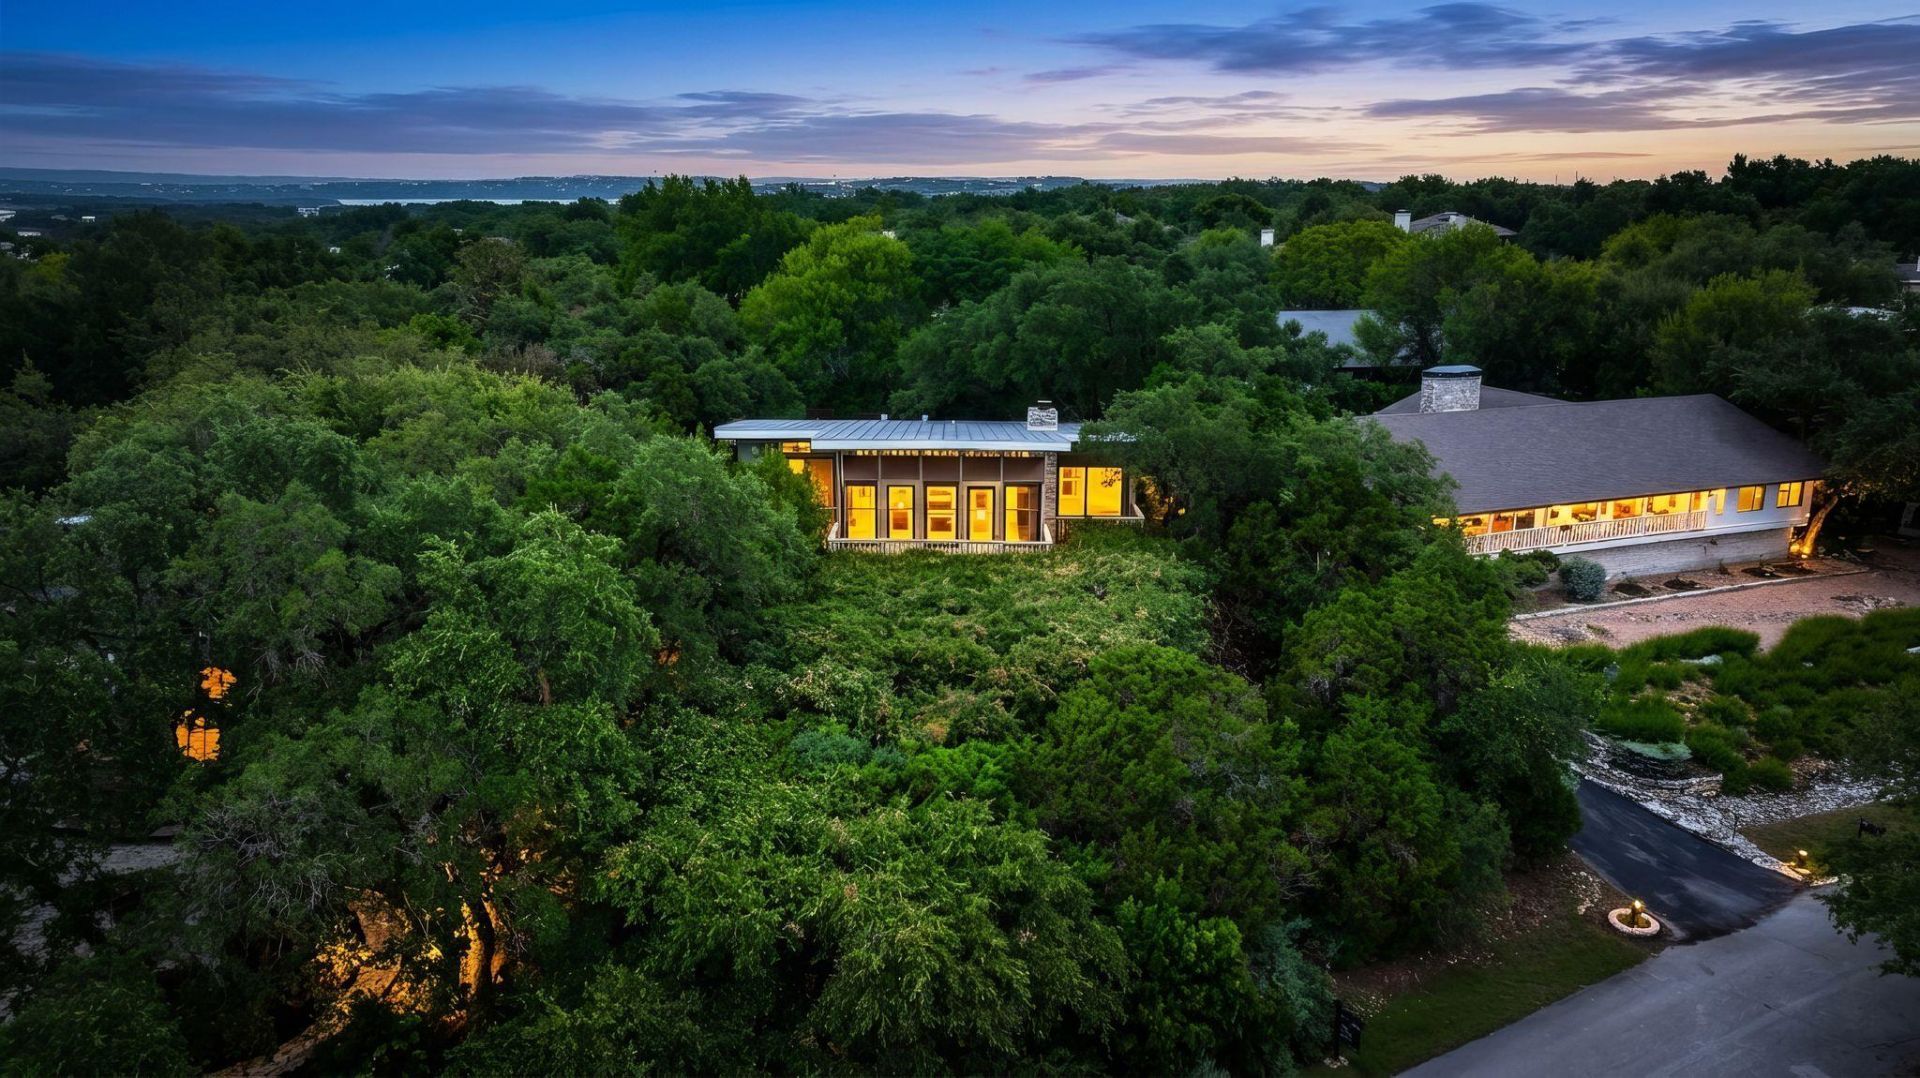
For the first time ever, this special Lakeway property is ready for its next chapter. Tucked privately behind the trees along Firebird, one of Lakeway's most beautiful streets, this home has been cherished by the same family for three generations, dating back to when it was originally built. Now, a new owner has the rare opportunity to bring their vision and create something truly special.The home features three bedrooms plus a game room with a closet, offering flexibility for guests, a home office, or additional sleeping space. Multiple decks extend from nearly every room facing the lake, but the true showstopper is the living room, where a dramatic wall of windows frames the view and sets the stage for unforgettable Lake Travis sunsets. From the top floor, the lake views are simply incredible.Offered AS IS, this is a home for someone who can see the possibilities. Renovate, reimagine, and make it your own private slice of heaven in the heart of Lakeway. Properties with this kind of history, privacy, setting, and view don't come along often, and this one has never before been on the market. BUYER to do ALL THEIR OWN INSPECTIONS.
Property Features
Property Type: Residential - Single Family
Cooling: Ceiling Fan(s), Central Air, Electric
Fireplaces: 1
Garage: 2
Heating: Central, Electric
Lot Size: 0.34 Acres
Roof Type: See Remarks, Composition, Shingle
Stories: 2.0
Taxes: $6,574
Year Built: 1972
Amenities
Built-in Features
Ceiling Fan(s)
Electric Dryer Hookup
Open Floorplan
Primary Bedroom on Main
Study/Home Office
Washer Hookup
See Remarks
Balcony
Feature Descriptions
Appliances: Dishwasher, Disposal, Microwave, Oven, Range, Refrigerator, Stainless Steel Appliance(s), Electric Water Heater
Area #: LS
Community Features: See Remarks, Airport/Runway, Lake, Park, Pet Amenities, Shopping Mall, Sidewalks, Suburban
Days on Site: 8
Exterior: Wood Siding, Stone
Fencimg: See Remarks, Partial
Fireplace: Living Room, Stone, Wood Burning
Flood Plain: See Remarks, No
Flooring: Carpet, Laminate, Stone
Laundry: Electric Dryer Hookup, Washer Hookup
Lot: Back Yard, Native Plants, Sloped Down, Trees-Medium (20 Ft - 40 Ft), Trees-Moderate
Parcel#: 01457604110000
Parking: Driveway, Garage, Kitchen Level
Parking Notes: Driveway, Garage, Kitchen Level
Patio/Porch: See Remarks, Deck
Restrictions: City Restrictions, Covenant, Deed Restrictions
Security: See Remarks
Sewer: See Remarks, Septic Tank
Special View Info: See Remarks, Hill Country, Lake, Panoramic, Trees/Wood
Utilities: Electricity Connected, Sewer Connected, Water Connected
Water: Municipal Utility District (MUD)
Water Features: See Remarks
Window: Drapes
Local Schools
High School: Lake Travis
Middle School: Hudson Bend
Elementary School: Serene Hills
School District: Lake Travis ISD
Listed By / Shown By
Listed By
Agency Name: Compass RE Texas, LLC
Agency Contact: (512) 784-0962
Shown By
Agent Name: Bennett Group
Agent Phone: (512) 751-0664
Agency Title: Realty Capital City

Estimate Your Payment
Estimated Payment
$ 2,433.24 per month $1,666.95 Principal & Interest $547.83 Property Tax $218.46 Homeowner's InsuranceChange Payment Information
Texas Real Estate Commission Consumer Protection Notice
Each office independently owned and operated.
Disclaimer: All information deemed reliable but not guaranteed. All properties are subject to prior sale, change or withdrawal. Neither listing broker(s) or information provider(s) shall be responsible for any typographical errors, misinformation, misprints and shall be held totally harmless. Listing(s) information is provided for consumers personal, non-commercial use and may not be used for any purpose other than to identify prospective properties consumers may be interested in purchasing. Information on this site was last updated 07/29/2026. The listing information on this page last changed on 07/29/2026. The data relating to real estate for sale on this website comes in part from the Internet Data Exchange program of Delta Media Group MLS (last updated Wed 07/29/2026 2:03:50 PM EST) or Austin MLS (last updated Wed 07/29/2026 1:57:50 PM EST) or CTXMLS (last updated Wed 07/29/2026 1:58:37 PM EST). Real estate listings held by brokerage firms other than Realty Capital City may be marked with the Internet Data Exchange logo and detailed information about those properties will include the name of the listing broker(s) when required by the MLS. All rights reserved.
Privacy Policy / DMCA Notice / ADA Accessibility


Each office independently owned and operated.
Disclaimer: All information deemed reliable but not guaranteed. All properties are subject to prior sale, change or withdrawal. Neither listing broker(s) or information provider(s) shall be responsible for any typographical errors, misinformation, misprints and shall be held totally harmless. Listing(s) information is provided for consumers personal, non-commercial use and may not be used for any purpose other than to identify prospective properties consumers may be interested in purchasing. Information on this site was last updated 07/29/2026. The listing information on this page last changed on 07/29/2026. The data relating to real estate for sale on this website comes in part from the Internet Data Exchange program of Delta Media Group MLS (last updated Wed 07/29/2026 2:03:50 PM EST) or Austin MLS (last updated Wed 07/29/2026 1:57:50 PM EST) or CTXMLS (last updated Wed 07/29/2026 1:58:37 PM EST). Real estate listings held by brokerage firms other than Realty Capital City may be marked with the Internet Data Exchange logo and detailed information about those properties will include the name of the listing broker(s) when required by the MLS. All rights reserved.
Privacy Policy / DMCA Notice / ADA Accessibility

This site is hosted, designed and copyright
© 1994 - 2026 by
Delta Media Group, Inc. -- Patent Pending --
124 Firebird St | MLS# 3183863
This single family home located at 124 Firebird St, Lakeway, TX 78734 is currently listed for sale with an asking price of $749,000. This property was built in 1972 and has 3 bedrooms and 3 full baths with 2256 sq. ft. Firebird St is located in the Lakeway subdivision within the Lake Travis ISD school district. Search Lakeway real estate on www.bennetttxhomes.com today.