
BEDS3
BATHS3 full
SQUARE FEET2,954
MLS#3120139
STATUSActive
PROPERTY TYPEResidential - Single Family
SUBDIVISIONMrs M M Blanks
SCHOOLLockhart ISD
Property Description
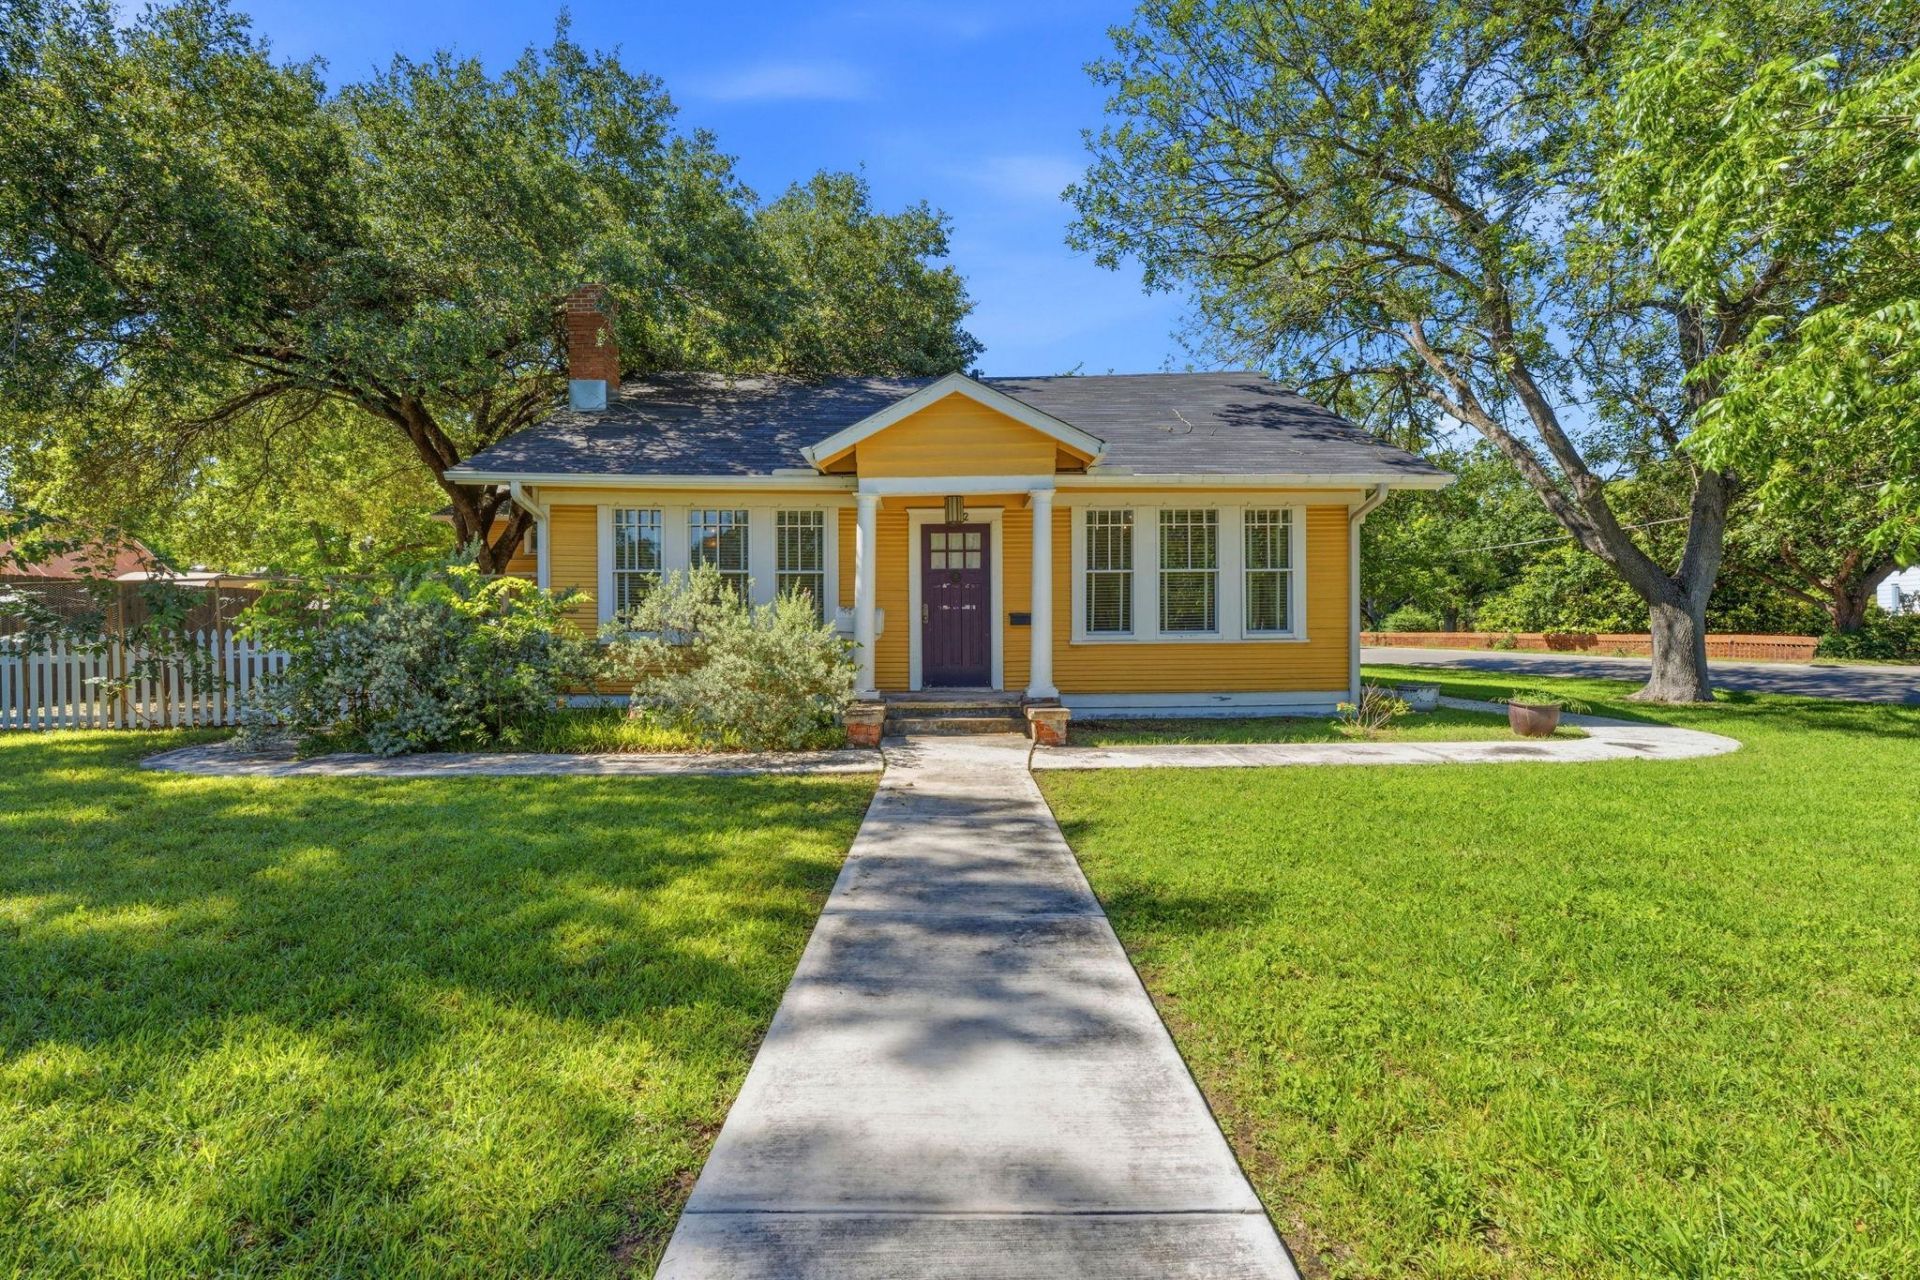
Situated on a spacious corner lot, this remarkable 3-bedroom, 3-bath home showcases the character and craftsmanship of a bygone era while offering the conveniences of modern living. Grand formal living and dining spaces with soaring ceilings provide the perfect setting for entertaining and large gatherings.The updated kitchen features modern appliances and cabinetry while preserving the home's historic charm and architectural integrity. A warm and inviting den with Saltillo-style tile creates an ideal family gathering space, while the generously sized laundry room is thoughtfully tucked away for convenience.One of the home's most exciting features is the expansive unfinished attic?a blank canvas with endless possibilities. Envision a private guest suite, apartment, art or music studio, home office, or any custom space to suit your lifestyle.Adjacent to the den and attached two-car garage, you'll find a spacious indoor workshop or arts-and-crafts room, offering flexibility for hobbies, projects, or additional storage.Thoughtful sustainability features include a full-perimeter gutter system that channels rainwater into a large holding tank, promoting environmental stewardship. A backup generator, conveniently located near the water retention system, is wired directly to the home for added peace of mind during emergencies.Combining historic elegance, versatile living spaces, modern updates, and practical amenities, this exceptional property truly has it all?and is attractively priced to sell quickly!
Property Features
Property Type: Residential - Single Family
Cooling: Ceiling Fan(s), Central Air
Fireplaces: 1
Garage: 2 car attached
Heating: Central, Natural Gas
Lot Size: 0.34 Acres
Roof Type: Composition, Shingle
Stories: 1.0
Taxes: $9,572
Year Built: 1928
Amenities
Breakfast Bar
High Ceilings
Chandelier
Stone Counters
Electric Dryer Hookup
Eat-in Kitchen
Multiple Living Areas
Primary Bedroom on Main
Washer Hookup
See Remarks
Uncovered Courtyard
Gray Water System
Gutters Full
Private Yard
Feature Descriptions
Accessibility: See Remarks
Appliances: Dishwasher, Disposal, Microwave, Gas Oven, RNGHD, Refrigerator, Vented Exhaust Fan, Washer/Dryer
Area #: CC
Community Features: See Remarks, Curbs, High Speed Internet
Days on Site: 1
Exterior: Wood Siding
Fencimg: Partial
Fireplace: Living Room
Flood Plain: See Remarks
Flooring: No Carpet, Tile, Wood
Laundry: Electric Dryer Hookup, Washer Hookup
Lot: Back Yard, City Lot, Corner Lot, Front Yard, Landscaped, Public Maintained Road, Trees-Large (Over 40 Ft)
Parcel#: 030050601100780
Parking: Attached, Concrete, Covered, Door-Multi, Driveway, Garage, Garage Door Opener, Kitchen Level, Private, Side By Side
Parking Notes: Attached, Concrete, Covered, Door-Multi, Driveway, Gara
Patio/Porch: Patio, Porch, Rear Porch, Side Porch
Restrictions: City Restrictions
Security: See Remarks
Sewer: Public Sewer
Special View Info: Neighborhood
Utilities: Cable Available, Electricity Connected, Internet-Cable, Internet-Fiber, Other, Natural Gas Available, Water Connected
Water: See Remarks, Public, Well
Window: Blinds
Local Schools
High School: Lockhart
Middle School: Lockhart
Elementary School: Clear Fork
School District: Lockhart ISD
Listed By / Shown By
Listed By
Agency Name: EXIT Realty Advisors
Agency Phone: (210) 491-2067
Shown By
Agent Name: Bennett Group
Agent Phone: (512) 751-0664
Agency Title: Realty Capital City

Estimate Your Payment
Estimated Payment
$ 2,433.87 per month $1,446.62 Principal & Interest $797.67 Property Tax $189.58 Homeowner's InsuranceChange Payment Information
Texas Real Estate Commission Consumer Protection Notice
Each office independently owned and operated.
Disclaimer: All information deemed reliable but not guaranteed. All properties are subject to prior sale, change or withdrawal. Neither listing broker(s) or information provider(s) shall be responsible for any typographical errors, misinformation, misprints and shall be held totally harmless. Listing(s) information is provided for consumers personal, non-commercial use and may not be used for any purpose other than to identify prospective properties consumers may be interested in purchasing. Information on this site was last updated 05/31/2026. The listing information on this page last changed on 05/31/2026. The data relating to real estate for sale on this website comes in part from the Internet Data Exchange program of Delta Media Group MLS (last updated Sun 05/31/2026 4:47:19 AM EST) or Austin MLS (last updated Sun 05/31/2026 12:27:36 AM EST) or CTXMLS (last updated Sat 05/30/2026 11:34:26 PM EST). Real estate listings held by brokerage firms other than Realty Capital City may be marked with the Internet Data Exchange logo and detailed information about those properties will include the name of the listing broker(s) when required by the MLS. All rights reserved.
Privacy Policy / DMCA Notice / ADA Accessibility


Each office independently owned and operated.
Disclaimer: All information deemed reliable but not guaranteed. All properties are subject to prior sale, change or withdrawal. Neither listing broker(s) or information provider(s) shall be responsible for any typographical errors, misinformation, misprints and shall be held totally harmless. Listing(s) information is provided for consumers personal, non-commercial use and may not be used for any purpose other than to identify prospective properties consumers may be interested in purchasing. Information on this site was last updated 05/31/2026. The listing information on this page last changed on 05/31/2026. The data relating to real estate for sale on this website comes in part from the Internet Data Exchange program of Delta Media Group MLS (last updated Sun 05/31/2026 4:47:19 AM EST) or Austin MLS (last updated Sun 05/31/2026 12:27:36 AM EST) or CTXMLS (last updated Sat 05/30/2026 11:34:26 PM EST). Real estate listings held by brokerage firms other than Realty Capital City may be marked with the Internet Data Exchange logo and detailed information about those properties will include the name of the listing broker(s) when required by the MLS. All rights reserved.
Privacy Policy / DMCA Notice / ADA Accessibility

This site is hosted, designed and copyright
© 1994 - 2026 by
Delta Media Group, Inc. -- Patent Pending --
1232 Spruce St | MLS# 3120139
This single family home located at 1232 Spruce St, Lockhart, TX 78644 is currently listed for sale with an asking price of $650,000. This property was built in 1928 and has 3 bedrooms and 3 full baths with 2954 sq. ft. Spruce St is located in the Mrs M M Blanks subdivision within the Lockhart ISD school district. Search Mrs M M Blanks real estate on www.bennetttxhomes.com today.