
BEDS4
BATHS3 full
SQUARE FEET2,081
MLS#2018453
STATUSActive
PROPERTY TYPEResidential - Single Family
SUBDIVISIONRiver Oak Lake Estates
SCHOOLPflugerville ISD
Property Description
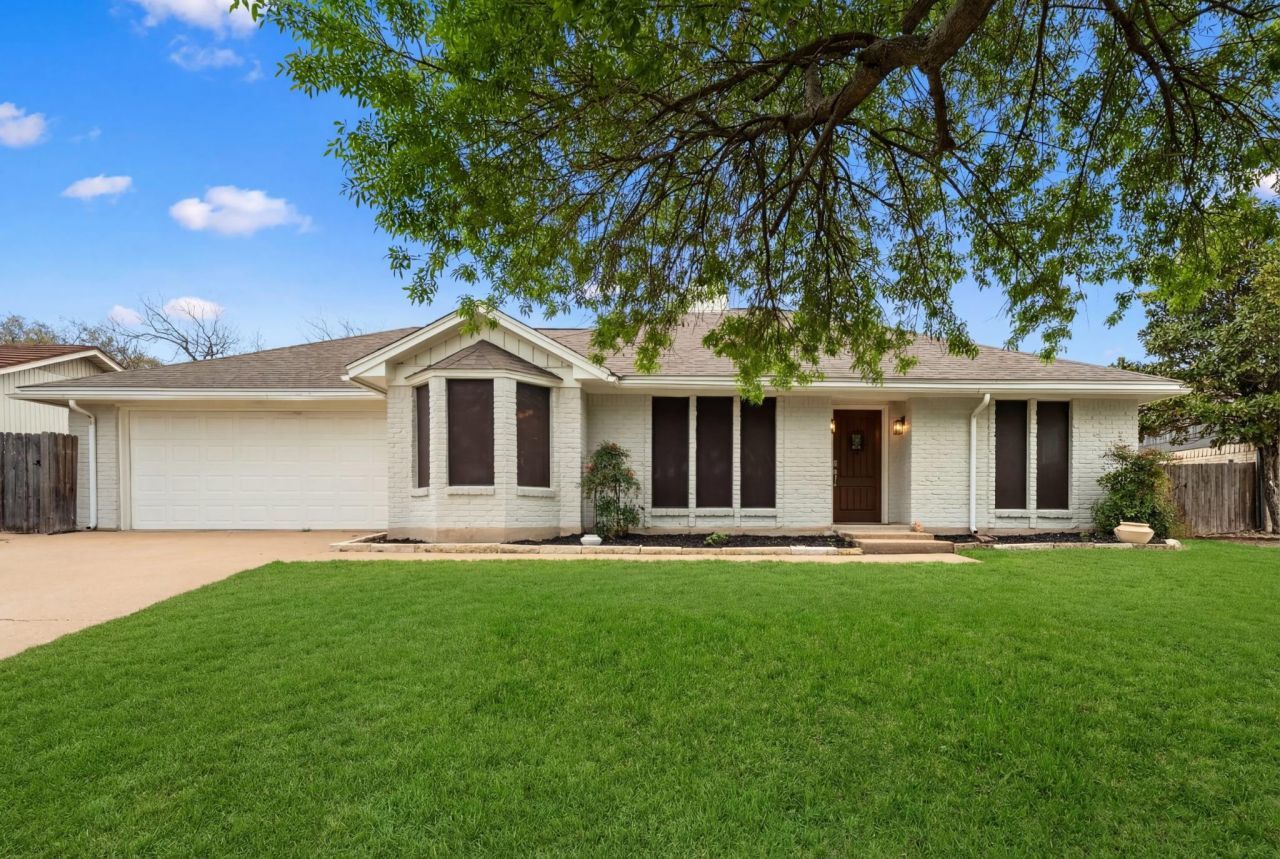
12313 Indian Mound Drive now presents one of the strongest value opportunities in North Austin for buyers wanting land, a pool, and a location minutes from Walnut Creek and The Domain. Very few homes at this price point offer an oversized lot, two true primary suites, and a backyard anchored by a grandfathered diving board, a setup that has become increasingly rare to find today.The backyard naturally becomes the centerpiece of the property, creating a space designed for entertaining, relaxing, and long Austin summers around the pool. Inside, the flexible floorplan offers two separate living spaces divided by a striking double-sided fireplace, while the dual primary suites create options for guests, multigenerational living, roommates, or work-from-home flexibility. The kitchen has been refreshed with updated cabinetry, countertops, and stainless steel appliances, creating a clean and functional central gathering space.The recent price adjustment now places the home in a highly competitive position for buyers seeking lot size, pool lifestyle, and location in North Austin. Walnut Creek Metropolitan Park, The Domain, major tech employers, and Downtown Austin all remain within easy reach, reinforcing both the day-to-day lifestyle and long-term value of the location.
Property Features
Property Type: Residential - Single Family
Cooling: Central Air
Fenced: Yes
Fireplaces: 2
Garage: 2 car attached
Heating: Central, Heat Pump
Lot Size: 0.31 Acres
Roof Type: Composition, Shingle
Stories: 1.0
Taxes: $11,589
Year Built: 1974
Amenities
2 Primary Suites
Bookcases
Ceiling Fan(s)
Vaulted Ceiling(s)
Entrance Foyer
Multiple Dining Areas
Multiple Living Areas
No Interior Steps
Primary Bedroom on Main
No Exterior Steps
Feature Descriptions
Accessibility: See Remarks
Appliances: Electric Cooktop, Dishwasher, Double Oven
Area #: 2N
Days on Site: 71
Exterior: Masonry ??? All Sides
Fencimg: Back Yard, Fenced, Full, Gate, Privacy, Wood
Fireplace: Decorative, Family Room, Living Room, Wood Burning
Flood Plain: No
Flooring: Laminate, Tile, Vinyl
Lot: See Remarks, Curbs, Trees-Medium (20 Ft - 40 Ft)
Parcel#: 02582006030000
Parking: Attached, Door-Single, Garage Door Opener, Garage Faces Front
Parking Notes: Attached, Door-Single, Garage Door Opener, Garage Fac
Patio/Porch: Patio
Pool: See Remarks, Diving Board, In Ground
Restrictions: Deed Restrictions
Sewer: Public Sewer
Swimming Pool: Yes
Utilities: Above Ground, Cable Available, Electricity Available, Electricity Connected, Internet-Fiber, Sewer Connected, Water Connected
Water: Public
Local Schools
High School: John B Connally
Middle School: Westview
Elementary School: River Oaks
School District: Pflugerville ISD
Listed By / Shown By
Listed By
Agency Name: Christies Intl Real Estate Lone Star
Agency Contact: (512) 270-8586
Shown By
Agent Name: Bennett Group
Agent Phone: (512) 751-0664
Agency Title: Realty Capital City

Estimate Your Payment
Estimated Payment
$ 2,438.33 per month $1,301.96 Principal & Interest $965.75 Property Tax $170.63 Homeowner's InsuranceChange Payment Information
Texas Real Estate Commission Consumer Protection Notice
Each office independently owned and operated.
Disclaimer: All information deemed reliable but not guaranteed. All properties are subject to prior sale, change or withdrawal. Neither listing broker(s) or information provider(s) shall be responsible for any typographical errors, misinformation, misprints and shall be held totally harmless. Listing(s) information is provided for consumers personal, non-commercial use and may not be used for any purpose other than to identify prospective properties consumers may be interested in purchasing. Information on this site was last updated 05/31/2026. The listing information on this page last changed on 05/31/2026. The data relating to real estate for sale on this website comes in part from the Internet Data Exchange program of Delta Media Group MLS (last updated Sun 05/31/2026 4:47:19 AM EST) or Austin MLS (last updated Sun 05/31/2026 12:27:36 AM EST) or CTXMLS (last updated Sat 05/30/2026 11:34:26 PM EST). Real estate listings held by brokerage firms other than Realty Capital City may be marked with the Internet Data Exchange logo and detailed information about those properties will include the name of the listing broker(s) when required by the MLS. All rights reserved.
Privacy Policy / DMCA Notice / ADA Accessibility


Each office independently owned and operated.
Disclaimer: All information deemed reliable but not guaranteed. All properties are subject to prior sale, change or withdrawal. Neither listing broker(s) or information provider(s) shall be responsible for any typographical errors, misinformation, misprints and shall be held totally harmless. Listing(s) information is provided for consumers personal, non-commercial use and may not be used for any purpose other than to identify prospective properties consumers may be interested in purchasing. Information on this site was last updated 05/31/2026. The listing information on this page last changed on 05/31/2026. The data relating to real estate for sale on this website comes in part from the Internet Data Exchange program of Delta Media Group MLS (last updated Sun 05/31/2026 4:47:19 AM EST) or Austin MLS (last updated Sun 05/31/2026 12:27:36 AM EST) or CTXMLS (last updated Sat 05/30/2026 11:34:26 PM EST). Real estate listings held by brokerage firms other than Realty Capital City may be marked with the Internet Data Exchange logo and detailed information about those properties will include the name of the listing broker(s) when required by the MLS. All rights reserved.
Privacy Policy / DMCA Notice / ADA Accessibility

This site is hosted, designed and copyright
© 1994 - 2026 by
Delta Media Group, Inc. -- Patent Pending --
12313 Indian Mound Dr | MLS# 2018453
This single family home located at 12313 Indian Mound Dr, Austin, TX 78758 is currently listed for sale with an asking price of $585,000. This property was built in 1974 and has 4 bedrooms and 3 full baths with 2081 sq. ft. Indian Mound Dr is located in the River Oak Lake Estates subdivision within the Pflugerville ISD school district. Search River Oak Lake Estates real estate on www.bennetttxhomes.com today.