
BEDS5
BATHS4 full
SQUARE FEET4,210
MLS#7137897
STATUSActive Under Contract
PROPERTY TYPEResidential - Single Family
SUBDIVISIONSteiner Ranch
SCHOOLLeander ISD
Property Description
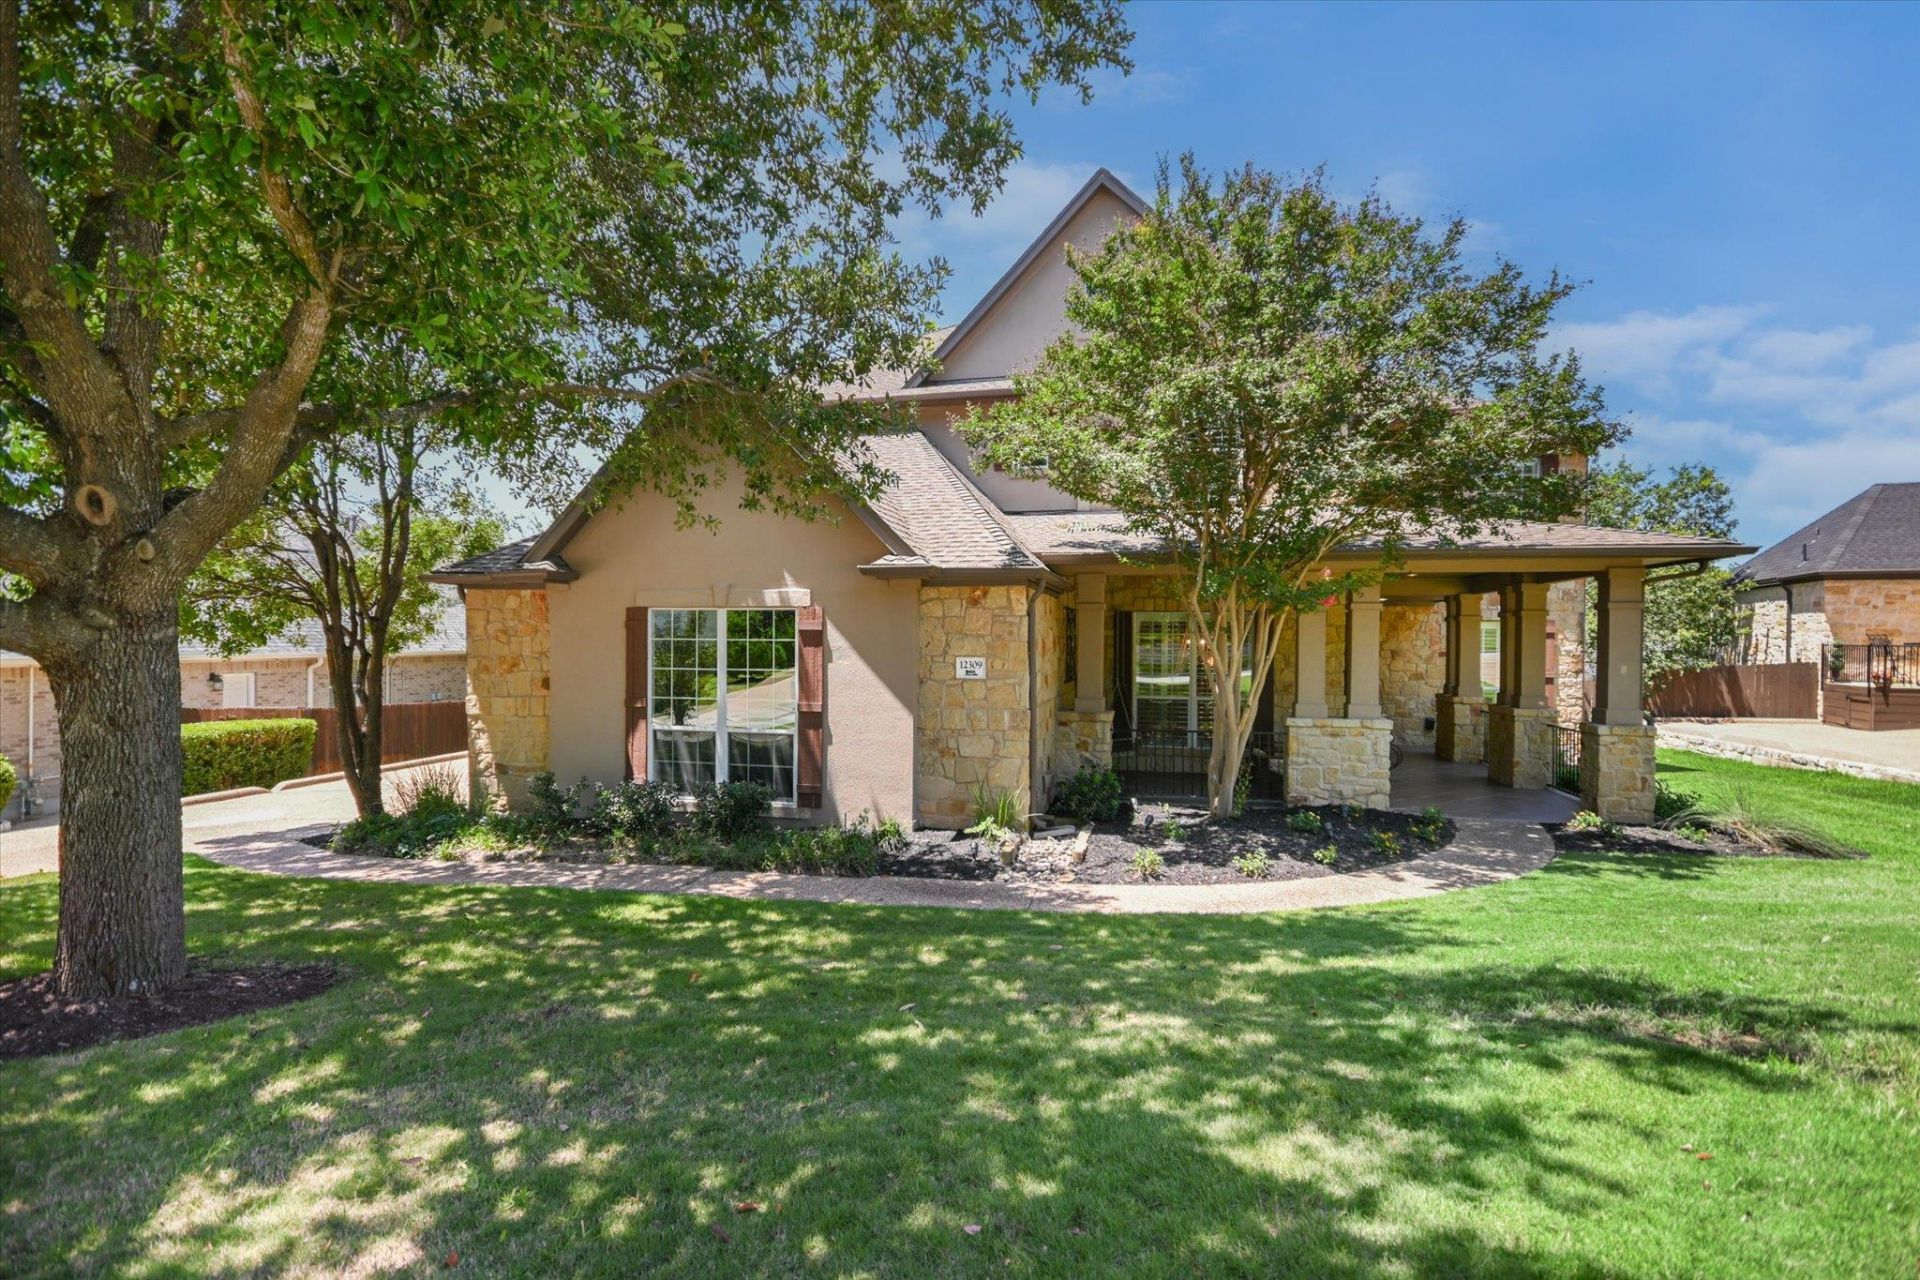
Description Relax and enjoy this amazing home that offers an incredible location with private back yard backing to a greenbelt and a gorgeous custom pool. This home features a highly desired floor plan with 2 bedrooms on the main floor and 3 bedrooms upstairs. The secondary bedroom on the main has a full bath for guests or to use as an office. There is an elegantly updated kitchen with Viking 8-Burner commercial grade range with griddle, Miele built in steamer, Quartz counters, lovely center island, Microwave, warming drawer, wine refrigerator, separate ice maker and more. Multiple living areas include a formal living, family, loft area as well as a separate media room. The primary bedroom is on the main floor with walls of windows and a door to access the outside patio area. The primary bath is lovely offering an oversized steam shower, soaking tub, dual vanities and a large walk-in closet. The back yard is an entertainer's dream! Enjoy the covered patio, the pergola with built in grill, smoker and refrigerator as well as a separate firepit and incredible pool with slide. A three car garage with side entry offers plenty of parking for all. This is an amazing home with an amazing location and offers endless possibilities and every day enjoyment.
Property Features
Property Type: Residential - Single Family
Cooling: Ceiling Fan(s), Central Air
Fenced: Yes
Fireplaces: 1
Garage: 3
Heating: Central, Solar
Lot Size: 0.34 Acres
Roof Type: Shingle
Stories: 2.0
Taxes: $23,690
Year Built: 2004
Amenities
Bar
Breakfast Bar
Built-in Features
Ceiling Fan(s)
High Ceilings
Vaulted Ceiling(s)
Stone Counters
Crown Molding
Double Vanity
Dry Bar
Electric Dryer Hookup
Entrance Foyer
In-Law Floorplan
Interior Steps
Kitchen Island
Multiple Dining Areas
Multiple Living Areas
Pantry
Primary Bedroom on Main
Study/Home Office
Walk-In Closet(s)
Washer Hookup
Exterior Steps
Gutters Full
Lighting
Outdoor Grill
Private Yard
Feature Descriptions
Appliances: Bar Fridge, Built-In Electric Oven, Built-In Gas Range, Built-In Oven(s), Cooktop, Dishwasher, Disposal, Exhaust Fan, Gas Cooktop, Microwave, Oven, Electric Oven, Double Oven, Refrigerator, Stainless Steel Appliance(s), Vented Exhaust Fan, Warming Drawer, Washer, Washer/Dryer, Wine Cooler
Area #: RN
Community Features: Common Grounds, Sidewalks
Days on Site: 1
Exterior: Stone, Stucco
Fencimg: Back Yard, Fenced, Privacy
Fireplace: Family Room, Fire Pit, Glass Doors, Masonry, Outside, Stone
Flood Plain: No
Flooring: Carpet, Tile, Wood
HOA Fee: $548/ Semi-Annually
Laundry: Electric Dryer Hookup, Washer Hookup
Lot: Back to Park/Greenbelt, Back Yard, Landscaped, Level, Private, Sprinkler - Automatic, Trees-Moderate
Parcel#: 01375001030000
Parking: Garage, Garage Faces Side
Parking Notes: Garage, Garage Faces Side
Patio/Porch: Covered, Front Porch, Patio, Porch, Rear Porch
Pool: Fenced, Gunite, In Ground, Saltwater
Restrictions: Covenant, Deed Restrictions
Security: yes
Security: Security System
Sewer: Public Sewer
Spa: In Ground
Special View Info: Hill Country, Park/Greenbelt, Pool
Swimming Pool: Yes
Utilities: Electricity Connected, Natural Gas Connected, Sewer Connected, Solar, Water Connected
Water: Municipal Utility District (MUD)
Window: Blinds, Drapes, Double Pane Windows, Shutters
Local Schools
High School: Vandegrift
Middle School: Canyon Ridge
Elementary School: Laura Welch Bush
School District: Leander ISD
Listed By / Shown By
Listed By
Agency Name: Moreland Properties
Agency Phone: (512) 480-0848
Shown By
Agent Name: Bennett Group
Agent Phone: (512) 751-0664
Agency Title: Realty Capital City

Estimate Your Payment
Estimated Payment
$ 5,495.78 per month $3,113.57 Principal & Interest $1,974.17 Property Tax $408.04 Homeowner's InsuranceChange Payment Information
Texas Real Estate Commission Consumer Protection Notice
Each office independently owned and operated.
Disclaimer: All information deemed reliable but not guaranteed. All properties are subject to prior sale, change or withdrawal. Neither listing broker(s) or information provider(s) shall be responsible for any typographical errors, misinformation, misprints and shall be held totally harmless. Listing(s) information is provided for consumers personal, non-commercial use and may not be used for any purpose other than to identify prospective properties consumers may be interested in purchasing. Information on this site was last updated 05/31/2026. The listing information on this page last changed on 05/31/2026. The data relating to real estate for sale on this website comes in part from the Internet Data Exchange program of Delta Media Group MLS (last updated Sun 05/31/2026 4:47:19 AM EST) or Austin MLS (last updated Sun 05/31/2026 12:27:36 AM EST) or CTXMLS (last updated Sat 05/30/2026 11:34:26 PM EST). Real estate listings held by brokerage firms other than Realty Capital City may be marked with the Internet Data Exchange logo and detailed information about those properties will include the name of the listing broker(s) when required by the MLS. All rights reserved.
Privacy Policy / DMCA Notice / ADA Accessibility


Each office independently owned and operated.
Disclaimer: All information deemed reliable but not guaranteed. All properties are subject to prior sale, change or withdrawal. Neither listing broker(s) or information provider(s) shall be responsible for any typographical errors, misinformation, misprints and shall be held totally harmless. Listing(s) information is provided for consumers personal, non-commercial use and may not be used for any purpose other than to identify prospective properties consumers may be interested in purchasing. Information on this site was last updated 05/31/2026. The listing information on this page last changed on 05/31/2026. The data relating to real estate for sale on this website comes in part from the Internet Data Exchange program of Delta Media Group MLS (last updated Sun 05/31/2026 4:47:19 AM EST) or Austin MLS (last updated Sun 05/31/2026 12:27:36 AM EST) or CTXMLS (last updated Sat 05/30/2026 11:34:26 PM EST). Real estate listings held by brokerage firms other than Realty Capital City may be marked with the Internet Data Exchange logo and detailed information about those properties will include the name of the listing broker(s) when required by the MLS. All rights reserved.
Privacy Policy / DMCA Notice / ADA Accessibility

This site is hosted, designed and copyright
© 1994 - 2026 by
Delta Media Group, Inc. -- Patent Pending --
12309 Capella Trl | MLS# 7137897
This single family home located at 12309 Capella Trl, Austin, TX 78732 is currently listed for sale with an asking price of $1,399,000. This property was built in 2004 and has 5 bedrooms and 4 full baths with 4210 sq. ft. Capella Trl is located in the Steiner Ranch subdivision within the Leander ISD school district. Search Steiner Ranch real estate on www.bennetttxhomes.com today.