
BEDS4
BATHS4 full
SQUARE FEET2,272
MLS#3938719
STATUSActive
PROPERTY TYPERental - Condominium
SUBDIVISIONLakeway World Tennis Condo
SCHOOLLake Travis ISD
Property Description
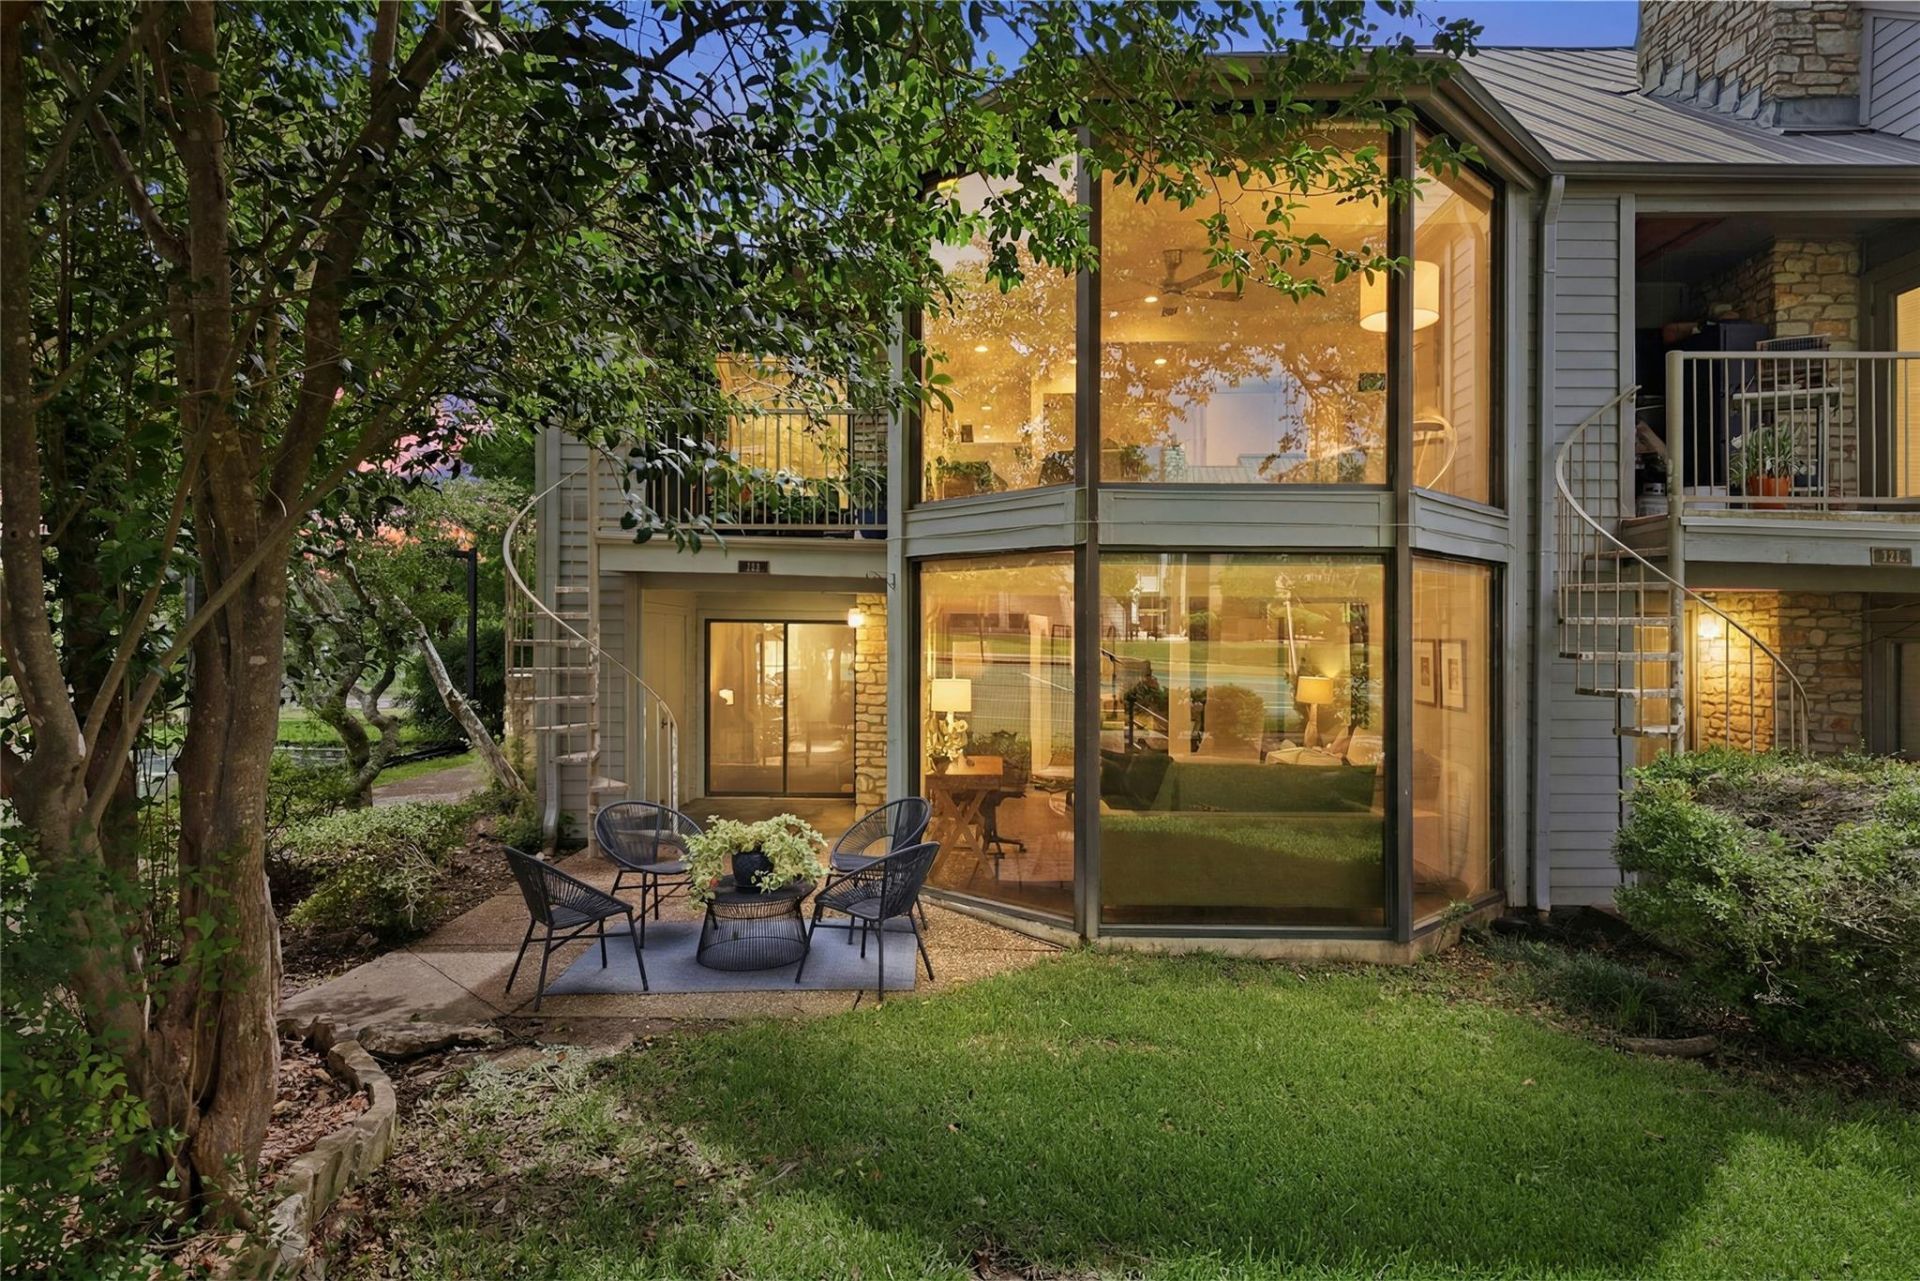
This 2,272 sq ft condo in World of Tennis feels different from anything else in the community, open, light-filled, and honestly more like a private home than a condo. Four bedrooms, each with its own en-suite bath, give everyone their own space, and the open kitchen with center island flows right into the living and dining areas, overlooking the tennis courts and mature trees. From the front porch, enjoy peaceful views.What makes this residence so fabulous is in the details, hardwood and tile flooring throughout, thoughtfully updated cabinets, sinks, bathrooms and fixtures, lighting and fans, plus solar shades on every window that keep the home comfortable and efficient year-round. Offered fully furnished, this home is truly move-in ready, just bring your bags.Life at World of Tennis means courts right on property, plus access to the Lakeway Swim Center nearby with a basketball court, skate park, fitness facility, and jogging and hiking paths. Zoned to Lake Travis ISD.A must-see, this one has a feel you wont find in a typical condo.
Property Features
Property Type: Rental - Condominium
Cooling: Central Air
Fireplaces: 1
Heating: Central, Electric
Lot Size: 0.21 Acres
Roof Type: Metal
Stories: 2.0
Year Built: 1971
Amenities
Bookcases
Breakfast Bar
Built-in Features
Ceiling Fan(s)
Beamed Ceilings
Quartz Counters
Crown Molding
Double Vanity
Electric Dryer Hookup
Entrance Foyer
Interior Steps
Kitchen Island
Multiple Dining Areas
Open Floorplan
Pantry
Primary Bedroom on Main
Walk-In Closet(s)
Washer Hookup
Balcony
Exterior Steps
Gutters Full
Tennis Court(s)
Feature Descriptions
Appliances: Dishwasher, Disposal, Electric Cooktop, Microwave, Refrigerator, Washer/Dryer, Electric Water Heater
Area #: LS
Community Features: Cluster Mailbox, Common Grounds, Lock and Leave, Tennis Court(s)
Days on Site: 8
Exterior: HardiPlank Type
Fireplace: See Remarks, Living Room, Stone, Wood Burning
Flood Plain: No
Flooring: Tile, Wood
Laundry: Electric Dryer Hookup, Washer Hookup
Lot: Sprinkler - Automatic, Trees-Moderate
Parcel#: 01358004340000
Parking: Additional Parking, Guest, Open
Parking Notes: Additional Parking, Guest, Open
Patio/Porch: Covered, Deck, Front Porch, Patio, Porch, Rear Porch
Pets Allowed: Dogs OK
Sewer: Municipal Utility District (MUD)
Special View Info: Hill Country, Neighborhood, Trees/Woods
Units: 119
Utilities: Electricity Available
Water: Municipal Utility District (MUD)
Window: Tinted Windows, Window Coverings, Window Treatments
Local Schools
High School: Lake Travis
Middle School: Hudson Bend
Elementary School: Serene Hills
School District: Lake Travis ISD
Listed By / Shown By
Listed By
Agency Name: Coldwell Banker Realty
Agency Contact: (512) 328-8200
Shown By
Agent Name: Bennett Group
Agent Phone: (512) 751-0664
Agency Title: Realty Capital City

Texas Real Estate Commission Consumer Protection Notice
Each office independently owned and operated.
Disclaimer: All information deemed reliable but not guaranteed. All properties are subject to prior sale, change or withdrawal. Neither listing broker(s) or information provider(s) shall be responsible for any typographical errors, misinformation, misprints and shall be held totally harmless. Listing(s) information is provided for consumers personal, non-commercial use and may not be used for any purpose other than to identify prospective properties consumers may be interested in purchasing. Information on this site was last updated 07/30/2026. The listing information on this page last changed on 07/30/2026. The data relating to real estate for sale on this website comes in part from the Internet Data Exchange program of Delta Media Group MLS (last updated Thu 07/30/2026 12:01:19 AM EST) or Austin MLS (last updated Wed 07/29/2026 11:57:36 PM EST) or CTXMLS (last updated Wed 07/29/2026 11:34:30 PM EST). Real estate listings held by brokerage firms other than Realty Capital City may be marked with the Internet Data Exchange logo and detailed information about those properties will include the name of the listing broker(s) when required by the MLS. All rights reserved.
Privacy Policy / DMCA Notice / ADA Accessibility


Each office independently owned and operated.
Disclaimer: All information deemed reliable but not guaranteed. All properties are subject to prior sale, change or withdrawal. Neither listing broker(s) or information provider(s) shall be responsible for any typographical errors, misinformation, misprints and shall be held totally harmless. Listing(s) information is provided for consumers personal, non-commercial use and may not be used for any purpose other than to identify prospective properties consumers may be interested in purchasing. Information on this site was last updated 07/30/2026. The listing information on this page last changed on 07/30/2026. The data relating to real estate for sale on this website comes in part from the Internet Data Exchange program of Delta Media Group MLS (last updated Thu 07/30/2026 12:01:19 AM EST) or Austin MLS (last updated Wed 07/29/2026 11:57:36 PM EST) or CTXMLS (last updated Wed 07/29/2026 11:34:30 PM EST). Real estate listings held by brokerage firms other than Realty Capital City may be marked with the Internet Data Exchange logo and detailed information about those properties will include the name of the listing broker(s) when required by the MLS. All rights reserved.
Privacy Policy / DMCA Notice / ADA Accessibility

This site is hosted, designed and copyright
© 1994 - 2026 by
Delta Media Group, Inc. -- Patent Pending --
122 World Of Tennis Sq | MLS# 3938719
This property located at 122 World Of Tennis Sq, Lakeway, TX 78738 is currently listed for rent with an asking price of $3,850 / Monthly. World Of Tennis Sq is located within the Lake Travis ISD school district. Search Lakeway real estate on www.bennetttxhomes.com today.