
BEDS3
BATHS1 full
SQUARE FEET1,080
MLS#7695444
STATUSActive
PROPERTY TYPERental - Single Family
SUBDIVISIONBrinwood
SCHOOLAustin ISD
Property Description
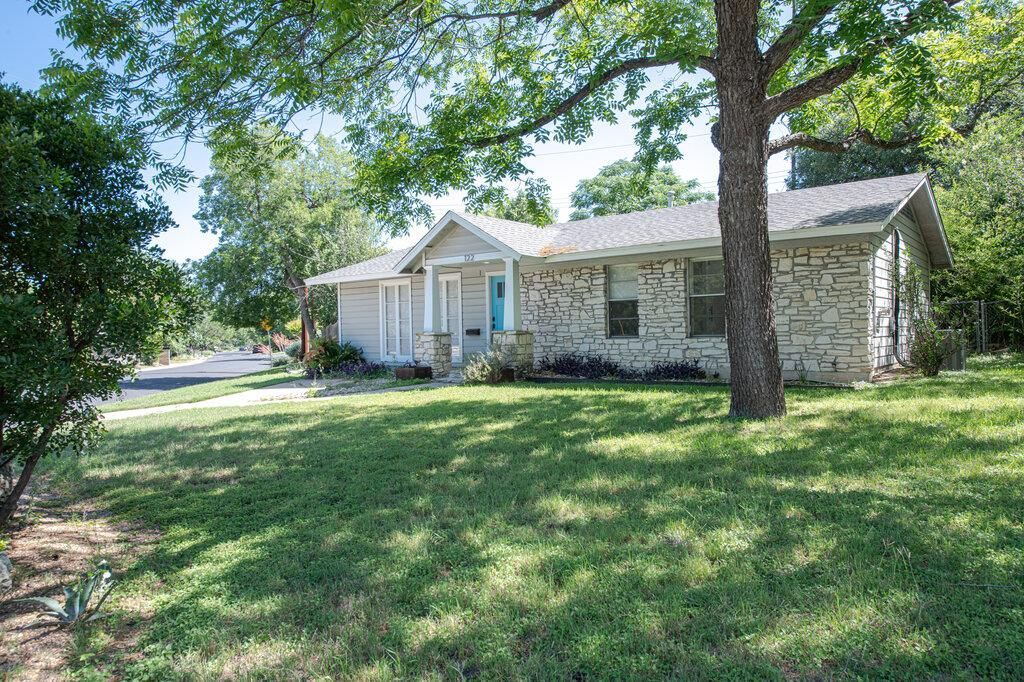
This hidden gem near South Congress offers a fantastic location with walkable access to St. Edwards University, downtown Austin, popular restaurants, shopping, and entertainment.The updated kitchen features a sleek modern design with subway tile, gold accents, stainless steel appliances, and includes a refrigerator, freestanding range, microwave, and dishwasher. The home is completely carpet free with stylish vinyl wood flooring and tile throughout for easy maintenance. Enjoy a private backyard with plenty of space to relax or entertain. This home combines comfort, style, and an unbeatable location in the heart of South Austin.
Property Features
Property Type: Rental - Single Family
Cooling: Ceiling Fan(s), Central Air, Electric
Heating: Central, Hot Water, Natural Gas
Lot Size: 0.21 Acres
Stories: 1.0
Year Built: 1961
Amenities
Breakfast Bar
Quartz Counters
Double Vanity
Electric Dryer Hookup
Interior Steps
Recessed Lighting
Washer Hookup
Exterior Steps
Private Yard
Feature Descriptions
Appliances: Dishwasher, Disposal, Exhaust Fan, Microwave, Free-Standing Gas Range, Refrigerator, Stainless Steel Appliance(s), Gas Water Heater
Area #: 6
Community Features: Curbs, Google Fiber, High Speed Internet, Street Lights
Days on Site: 1
Flood Plain: No
Flooring: Tile, Vinyl, Wood
Laundry: Electric Dryer Hookup, Washer Hookup
Lot: Back Yard, Corner Lot, Curbs, Front Yard, Landscaped, Level, Native Plants, Public Maintained Road, Trees-Medium (20 Ft - 40 Ft), Trees-Moderate, Xeriscape
Parcel#: 04070310060000
Parking: Concrete, Driveway, Off Street
Parking Notes: Concrete, Driveway, Off Street
Pets Allowed: Cats OK, Dogs OK, Medium Dogs
Sewer: Public Sewer
Utilities: Above Ground, Cable Connected, Electricity Connected, Internet-Fiber, Natural Gas Connected, Phone Available, Sewer Connected, Underground Utilities, Water Connected
Water: Public
Local Schools
High School: Travis
Middle School: Lively
Elementary School: Dawson
School District: Austin ISD
Listed By / Shown By
Listed By
Agency Name: Treaty Oak Property Management
Agency Contact: leasing@treatyoakproperties.com
Shown By
Agent Name: Bennett Group
Agent Phone: (512) 751-0664
Agency Title: Realty Capital City

Texas Real Estate Commission Consumer Protection Notice
Each office independently owned and operated.
Disclaimer: All information deemed reliable but not guaranteed. All properties are subject to prior sale, change or withdrawal. Neither listing broker(s) or information provider(s) shall be responsible for any typographical errors, misinformation, misprints and shall be held totally harmless. Listing(s) information is provided for consumers personal, non-commercial use and may not be used for any purpose other than to identify prospective properties consumers may be interested in purchasing. Information on this site was last updated 07/29/2026. The listing information on this page last changed on 07/29/2026. The data relating to real estate for sale on this website comes in part from the Internet Data Exchange program of Delta Media Group MLS (last updated Wed 07/29/2026 3:07:59 PM EST) or Austin MLS (last updated Wed 07/29/2026 3:03:17 PM EST) or CTXMLS (last updated Wed 07/29/2026 3:05:36 PM EST). Real estate listings held by brokerage firms other than Realty Capital City may be marked with the Internet Data Exchange logo and detailed information about those properties will include the name of the listing broker(s) when required by the MLS. All rights reserved.
Privacy Policy / DMCA Notice / ADA Accessibility


Each office independently owned and operated.
Disclaimer: All information deemed reliable but not guaranteed. All properties are subject to prior sale, change or withdrawal. Neither listing broker(s) or information provider(s) shall be responsible for any typographical errors, misinformation, misprints and shall be held totally harmless. Listing(s) information is provided for consumers personal, non-commercial use and may not be used for any purpose other than to identify prospective properties consumers may be interested in purchasing. Information on this site was last updated 07/29/2026. The listing information on this page last changed on 07/29/2026. The data relating to real estate for sale on this website comes in part from the Internet Data Exchange program of Delta Media Group MLS (last updated Wed 07/29/2026 3:07:59 PM EST) or Austin MLS (last updated Wed 07/29/2026 3:03:17 PM EST) or CTXMLS (last updated Wed 07/29/2026 3:05:36 PM EST). Real estate listings held by brokerage firms other than Realty Capital City may be marked with the Internet Data Exchange logo and detailed information about those properties will include the name of the listing broker(s) when required by the MLS. All rights reserved.
Privacy Policy / DMCA Notice / ADA Accessibility

This site is hosted, designed and copyright
© 1994 - 2026 by
Delta Media Group, Inc. -- Patent Pending --
122 Havana St | MLS# 7695444
This property located at 122 Havana St, Austin, TX 78704 is currently listed for rent with an asking price of $2,795 / Monthly. Havana St is located within the Austin ISD school district. Search Austin real estate on www.bennetttxhomes.com today.