
BEDS3
BATHS2 full 1 partial
SQUARE FEET2,374
MLS#5011609
STATUSActive
PROPERTY TYPEResidential - Single Family
SUBDIVISIONPark Oaks
SCHOOLLeander ISD
Property Description
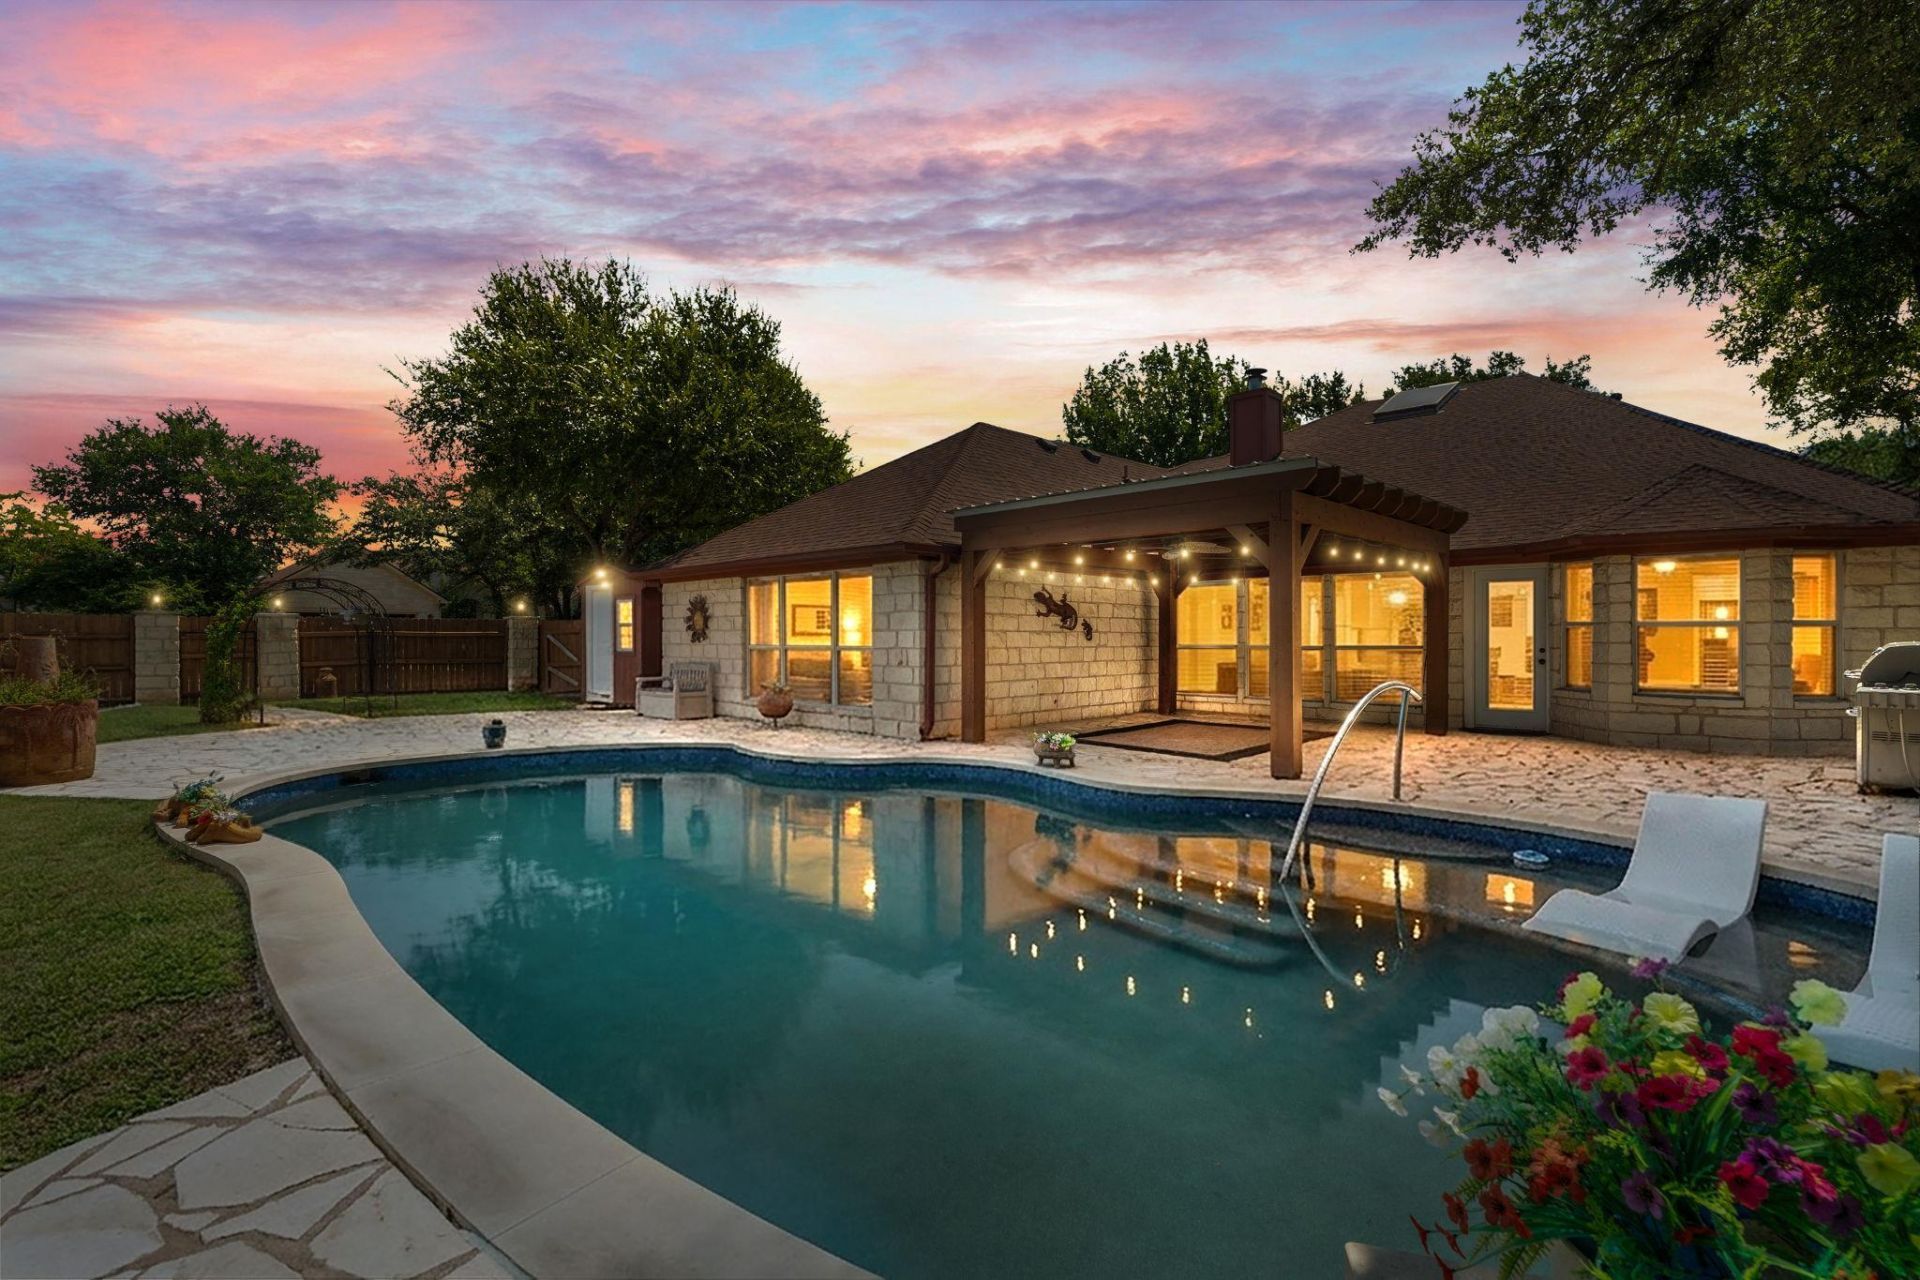
***OPEN HOUSE SATURDAY, JULY 25 12pm-2pm******OPEN HOUSE SUNDAY, JULY 26 12pm-2pm***Welcome home to this beautifully updated one-story gem in a small, tight-knit community of just 31 homes?no HOA! Set on a corner lot over a quarter acre, this 2,374 sqft home offers three bedrooms, two full baths, one half bath, and a versatile office that easily flexes as a fourth bedroom.Step inside to a dramatic foyer crowned by an oversized skylight that floods the space with natural light. Soaring ceilings and an open flow lead into the living area and formal dining room, while a bay window off the kitchen frames a cozy breakfast nook.The gourmet kitchen features granite counters, subway tile backsplash, gas appliances, and a breakfast bar open to the vaulted living room with its stone gas fireplace. The primary suite offers tray ceilings, crown molding, a ceiling fan, and a spa-like bath with double vanities, jetted tub, walk-in shower, and walk-in closet.Out back is a true backyard oasis. The recently remodeled pool now features a waterfall feature (converted from the original hot tub), new steps and handrail, replaced tile and coping, and a diatomaceous earth filtration system with app-controlled temperature and water flow. An expansive stone patio and solid-roof pergola with ceiling fans and lighting make this the ultimate all-weather entertaining space.Additional highlights: Level-2 EV charger in garage, Nest thermostat, updated exterior lighting, and French drain for reliable yard drainage. Car and toy lovers will appreciate the custom RV storage?wide gate, road-base foundation, 30-amp power, and permeable pavers protecting the front yard.Major updates include AC, water heater, roof, stonework, and electrical outlets?ask for the full list. Unbeatable location near tolls, shopping, entertainment, medical, and the upcoming Bell District. Perfect for those who love to entertain!
Property Features
Property Type: Residential - Single Family
Cooling: Central Air
Fireplaces: 1
Garage: 2 car attached
Heating: Central, Natural Gas
Lot Size: 0.26 Acres
Roof Type: Composition
Stories: 1.0
Taxes: $10,581
Year Built: 1998
Amenities
Breakfast Bar
Chandelier
Crown Molding
Double Vanity
Eat-in Kitchen
Entrance Foyer
Granite Counters
High Ceilings
Recessed Lighting
Primary Bedroom on Main
No Interior Steps
Open Floorplan
Pantry
Walk-In Closet(s)
Soaking Tub
See Remarks
Tray Ceiling(s)
Gas Dryer Hookup
Washer Hookup
Study/Home Office
No Exterior Steps
Private Yard
Feature Descriptions
Accessibility: Customized Wheelchair Accessible
Appliances: Built-In Gas Oven, Dishwasher, Disposal, Gas Cooktop, Microwave, Self Cleaning Oven, Vented Exhaust Fan
Area #: CLS
Community Features: Sidewalks
Days on Site: 7
Exterior: Masonry ??? All Sides, Stone
Fencimg: Privacy, Stone, Wood
Fireplace: Gas, Living Room
Flood Plain: No
Flooring: Carpet, Tile
Laundry: Gas Dryer Hookup, Washer Hookup
Lot: Back Yard, Corner Lot, Front Yard, Landscaped, Level, Trees-Large (Over 40 Ft), Many Trees
Parcel#: 17W350520B00100008
Parking: Attached, Garage Door Opener, Garage Faces Front
Parking Notes: Attached, Garage Door Opener, Garage Faces Front
Patio/Porch: Awning(s), Covered, Porch
Pool: Gunite, In Ground, Outdoor Pool, Pool/Spa Combo
Restrictions: City Restrictions
Security: Prewired, Smoke Detector(s)
Sewer: Public Sewer
Spa: Gunite, In Ground
Special View Info: Park/Greenbelt
Swimming Pool: Yes
Utilities: Electricity Available, Natural Gas Available
Water: Public
Window: Bay Window(s), Skylight(s), Window Treatments
Local Schools
High School: Vista Ridge
Middle School: Artie L Henry
Elementary School: Ada Mae Faubion
School District: Leander ISD
Listed By / Shown By
Listed By
Agency Name: Bramlett Partners
Agency Contact: (512) 850-5717
Shown By
Agent Name: Bennett Group
Agent Phone: (512) 751-0664
Agency Title: Realty Capital City

Estimate Your Payment
Estimated Payment
$ 2,392.09 per month $1,335.34 Principal & Interest $881.75 Property Tax $175.00 Homeowner's InsuranceChange Payment Information
Texas Real Estate Commission Consumer Protection Notice
Each office independently owned and operated.
Disclaimer: All information deemed reliable but not guaranteed. All properties are subject to prior sale, change or withdrawal. Neither listing broker(s) or information provider(s) shall be responsible for any typographical errors, misinformation, misprints and shall be held totally harmless. Listing(s) information is provided for consumers personal, non-commercial use and may not be used for any purpose other than to identify prospective properties consumers may be interested in purchasing. Information on this site was last updated 07/30/2026. The listing information on this page last changed on 07/30/2026. The data relating to real estate for sale on this website comes in part from the Internet Data Exchange program of Delta Media Group MLS (last updated Thu 07/30/2026 12:01:19 AM EST) or Austin MLS (last updated Wed 07/29/2026 11:57:36 PM EST) or CTXMLS (last updated Wed 07/29/2026 11:34:30 PM EST). Real estate listings held by brokerage firms other than Realty Capital City may be marked with the Internet Data Exchange logo and detailed information about those properties will include the name of the listing broker(s) when required by the MLS. All rights reserved.
Privacy Policy / DMCA Notice / ADA Accessibility


Each office independently owned and operated.
Disclaimer: All information deemed reliable but not guaranteed. All properties are subject to prior sale, change or withdrawal. Neither listing broker(s) or information provider(s) shall be responsible for any typographical errors, misinformation, misprints and shall be held totally harmless. Listing(s) information is provided for consumers personal, non-commercial use and may not be used for any purpose other than to identify prospective properties consumers may be interested in purchasing. Information on this site was last updated 07/30/2026. The listing information on this page last changed on 07/30/2026. The data relating to real estate for sale on this website comes in part from the Internet Data Exchange program of Delta Media Group MLS (last updated Thu 07/30/2026 12:01:19 AM EST) or Austin MLS (last updated Wed 07/29/2026 11:57:36 PM EST) or CTXMLS (last updated Wed 07/29/2026 11:34:30 PM EST). Real estate listings held by brokerage firms other than Realty Capital City may be marked with the Internet Data Exchange logo and detailed information about those properties will include the name of the listing broker(s) when required by the MLS. All rights reserved.
Privacy Policy / DMCA Notice / ADA Accessibility

This site is hosted, designed and copyright
© 1994 - 2026 by
Delta Media Group, Inc. -- Patent Pending --
121 Winecup Trl N | MLS# 5011609
This single family home located at 121 Winecup Trl N, Cedar Park, TX 78613 is currently listed for sale with an asking price of $600,000. This property was built in 1998 and has 3 bedrooms and 2 full and 1 partial baths with 2374 sq. ft. Winecup Trl N is located in the Park Oaks subdivision within the Leander ISD school district. Search Park Oaks real estate on www.bennetttxhomes.com today.