
BEDS4
BATHS2 full
SQUARE FEET1,970
MLS#4374306
STATUSActive
PROPERTY TYPEResidential - Single Family
SUBDIVISIONThe Colony
SCHOOLBastrop ISD
Property Description
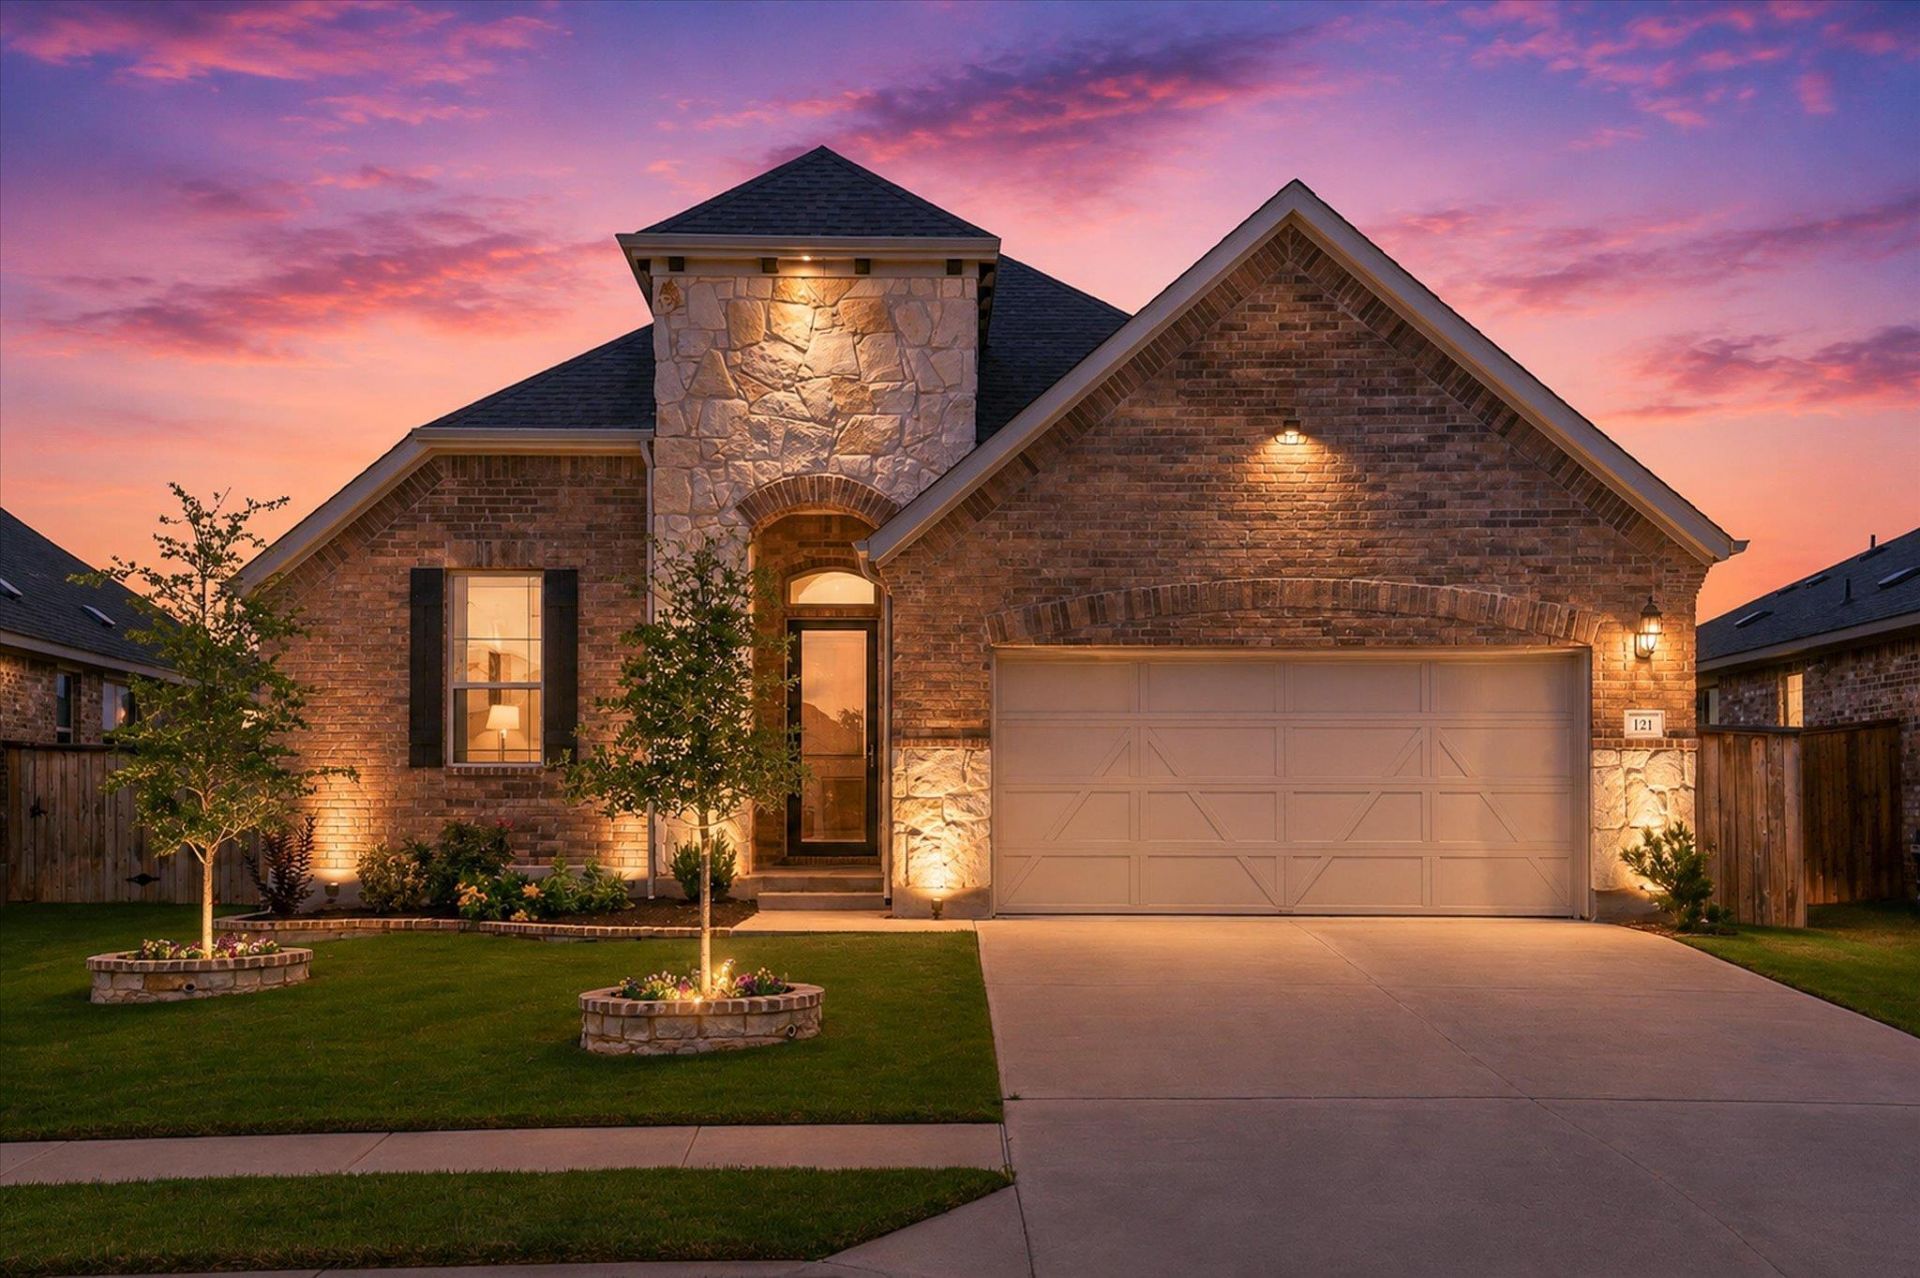
Squeaky Clean move in ready! Priced to sell quickly! This custom Gehan-built Palm plan is move-in ready and loaded with upgrades, including an oversized lot, 4th bedroom in lieu of flex space, Executive Package with raised ceilings and 8 doors, enlarged owners walk-in bath with custom tiled shower, and upgraded hardwood floors throughout ? no carpet!Located in the highly desirable The Colony community, this home is just steps from the park, playground, pool, and elementary school. Enjoy incredible neighborhood amenities including pools, dog parks, lake, disc golf, and more, with shopping and restaurants just minutes away.
Property Features
Property Type: Residential - Single Family
Cooling: Ceiling Fan(s), Central Air
Garage: 2
Heating: Central
Lot Size: 0.20 Acres
Roof Type: Shingle
Stories: 1.0
Taxes: $12,302
Year Built: 2023
Amenities
High Ceilings
Quartz Counters
Double Vanity
Eat-in Kitchen
Entrance Foyer
In-Law Floorplan
Kitchen Island
Low Flow Plumbing Fixtures
No Interior Steps
Open Floorplan
Pantry
Primary Bedroom on Main
Soaking Tub
Walk-In Closet(s)
Washer Hookup
See Remarks
Gutters Full
Feature Descriptions
Appliances: Disposal, Microwave, Free-Standing Gas Range, Self Cleaning Oven, Stainless Steel Appliance(s)
Area #: BW
Community Features: See Remarks, Clubhouse, Cluster Mailbox, Common Grounds, Curbs, Dog Park, Fishing, Hot Tub Community, Lake, Park, Pet Amenities, Picnic Area, Planned Social Activities, Playground, Pool, Shopping Mall, Sidewalks, Sport Court(s)/Facility, Street Lights, Tennis Court(s), Under
Days on Site: 8
Exterior: Masonry ??? Partial
Fencimg: Wood
Flood Plain: No
Flooring: Wood
HOA Fee: $100/ Monthly
Hot Tub: Yes
Laundry: Washer Hookup
Lot: Back Yard, Close to Clubhouse, Curbs, Front Yard, Landscaped, Level, Sprinkler - Automatic, Sprinkler - In-ground, Trees-Small (Under 20 Ft)
Parcel#: 8724701
Parking: Driveway
Parking Notes: Driveway
Patio/Porch: Covered
Restrictions: Deed Restrictions
Sewer: Municipal Utility District (MUD)
Special View Info: Neighborhood, Trees/Woods
Utilities: Electricity Connected, Natural Gas Connected, Sewer Connected, Water Connected
Water: Municipal Utility District (MUD)
Window: Blinds, Drapes, ENERGY STAR Qualified Windows, Screens, Window Coverings, Window Treatments
Local Schools
High School: Bastrop
Middle School: Bastrop
Elementary School: Colony Oaks
School District: Bastrop ISD
Listed By / Shown By
Listed By
Agency Name: Home Sweet Home Real Estate LL
Agency Contact: (512) 560-5123
Shown By
Agent Name: Bennett Group
Agent Phone: (512) 751-0664
Agency Title: Realty Capital City

Estimate Your Payment
Estimated Payment
$ 2,004.37 per month $865.75 Principal & Interest $1,025.17 Property Tax $113.46 Homeowner's InsuranceChange Payment Information
Texas Real Estate Commission Consumer Protection Notice
Each office independently owned and operated.
Disclaimer: All information deemed reliable but not guaranteed. All properties are subject to prior sale, change or withdrawal. Neither listing broker(s) or information provider(s) shall be responsible for any typographical errors, misinformation, misprints and shall be held totally harmless. Listing(s) information is provided for consumers personal, non-commercial use and may not be used for any purpose other than to identify prospective properties consumers may be interested in purchasing. Information on this site was last updated 05/31/2026. The listing information on this page last changed on 05/31/2026. The data relating to real estate for sale on this website comes in part from the Internet Data Exchange program of Delta Media Group MLS (last updated Sun 05/31/2026 4:47:19 AM EST) or Austin MLS (last updated Sun 05/31/2026 12:27:36 AM EST) or CTXMLS (last updated Sat 05/30/2026 11:34:26 PM EST). Real estate listings held by brokerage firms other than Realty Capital City may be marked with the Internet Data Exchange logo and detailed information about those properties will include the name of the listing broker(s) when required by the MLS. All rights reserved.
Privacy Policy / DMCA Notice / ADA Accessibility


Each office independently owned and operated.
Disclaimer: All information deemed reliable but not guaranteed. All properties are subject to prior sale, change or withdrawal. Neither listing broker(s) or information provider(s) shall be responsible for any typographical errors, misinformation, misprints and shall be held totally harmless. Listing(s) information is provided for consumers personal, non-commercial use and may not be used for any purpose other than to identify prospective properties consumers may be interested in purchasing. Information on this site was last updated 05/31/2026. The listing information on this page last changed on 05/31/2026. The data relating to real estate for sale on this website comes in part from the Internet Data Exchange program of Delta Media Group MLS (last updated Sun 05/31/2026 4:47:19 AM EST) or Austin MLS (last updated Sun 05/31/2026 12:27:36 AM EST) or CTXMLS (last updated Sat 05/30/2026 11:34:26 PM EST). Real estate listings held by brokerage firms other than Realty Capital City may be marked with the Internet Data Exchange logo and detailed information about those properties will include the name of the listing broker(s) when required by the MLS. All rights reserved.
Privacy Policy / DMCA Notice / ADA Accessibility

This site is hosted, designed and copyright
© 1994 - 2026 by
Delta Media Group, Inc. -- Patent Pending --
121 Shagbark Trl | MLS# 4374306
This single family home located at 121 Shagbark Trl, Bastrop, TX 78602 is currently listed for sale with an asking price of $389,000. This property was built in 2023 and has 4 bedrooms and 2 full baths with 1970 sq. ft. Shagbark Trl is located in the The Colony subdivision within the Bastrop ISD school district. Search The Colony real estate on www.bennetttxhomes.com today.