
BEDS3
BATHS3 full 1 partial
SQUARE FEET2,453
MLS#8320073
STATUSActive
PROPERTY TYPEResidential - Single Family
SUBDIVISIONFrieden
SCHOOLFredericksburg ISD
Property Description
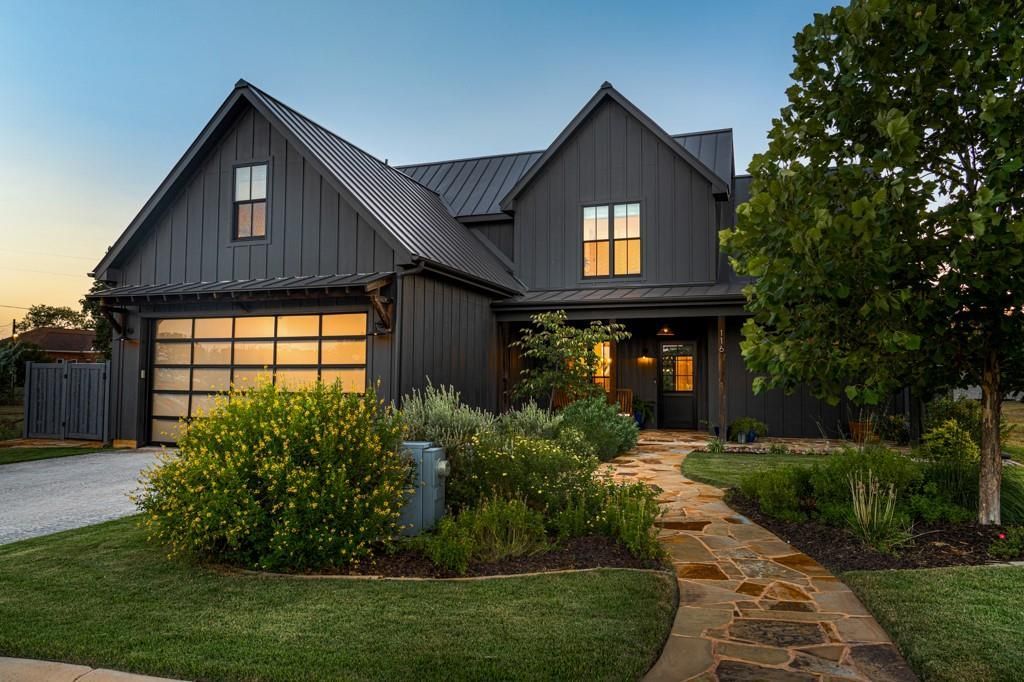
Experience distinctive Texas Hill Country living in Fredericksburg in this crafted 3-bedroom, 3.5-bath home with a versatile loft/office. Timeless materials, craftsmanship, and inviting spaces create a home full of character. The exterior stands out with dark board-and-batten siding, standing-seam metal roof, clean gabled rooflines, black-framed windows, and an attached climate-controlled garage. Custom tilework on the front and back porches adds a handcrafted touch. Mature trees, established landscaping, and drip irrigation complement the property. Inside, classic Hill Country style meets a fresh, updated aesthetic with vaulted ceilings, wide-plank wood flooring, natural stone accents, custom tilework, statement lighting, and large black-framed doors and windows. A stone fireplace with natural wood mantel anchors the living room. The inviting kitchen features a large center island, dark cabinetry, brass hardware, open wood shelving, farmhouse sink, professional-style range, custom vent hood, and oversized windows overlooking the grounds. The open kitchen, dining, and living areas are ideal for entertaining or everyday living. The main-level primary suite offers privacy and convenience, with the laundry room also on the main floor. Three bedrooms, three full baths, one half bath, and a flexible loft/office provide room for family, guests, work, or hobbies. A standout feature is the screened-in porch, extending the living space outdoors while offering protection from Texas heat, insects, and the elements. The backyard offers a private garden retreat with mature trees, established plantings, stone pathways, manicured lawn, privacy fencing, and a charming wood-framed pavilion. In a gated Southern Living Inspired community with a 26-acre park, walking trails, and two spring-fed ponds, plus future amenities including a community center, pickleball courts, resort-style pool, and fitness area. A special combination of craftsmanship, comfort and Hill Country lifestyle home.
Property Features
Property Type: Residential - Single Family
Cooling: Ceiling Fan(s), Central Air, Electric
Fireplaces: 1
Garage: 2
Heating: Central, Fireplace(s)
Lot Size: 0.20 Acres
Roof Type: Metal
Stories: 2.0
Taxes: $13,541
Year Built: 2021
Amenities
Bar
Bookcases
Breakfast Bar
Built-in Features
Ceiling Fan(s)
High Ceilings
Quartz Counters
Stone Counters
Crown Molding
Double Vanity
Dry Bar
Electric Dryer Hookup
Entrance Foyer
Kitchen Island
Open Floorplan
Pantry
Primary Bedroom on Main
Sound System
Storage
Study/Home Office
Washer Hookup
Lighting
Private Yard
Feature Descriptions
Appliances: Gas Range, Oven, Gas Oven, RNGHD, Refrigerator, Water Softener Owned, Wine Refrigerator
Area #: GP
Community Features: See Remarks
Days on Site: 60
Exterior: HardiPlank Type
Fencimg: Back Yard, Privacy
Fireplace: Family Room, Stone
Flood Plain: No
Flooring: Tile, Wood
HOA Fee: $250/ Monthly
Laundry: Electric Dryer Hookup, Washer Hookup
Lot: Back Yard, Level, Native Plants, Sprinkler - In-ground
Parcel#: 184786
Parking: Garage Faces Front
Parking Notes: Garage Faces Front
Patio/Porch: Enclosed, Front Porch, Rear Porch, Screened
Restrictions: Deed Restrictions
Security: Fire Alarm, Security Lights
Sewer: Public Sewer
Special View Info: Hill Country, Pond
Utilities: Cable Connected, Other, Natural Gas Connected, Sewer Connected, Water Connected
Water: Public
Window: Storm Window(s)
Local Schools
High School: Fredericksburg (Fredericksburg ISD)
Middle School: Fredericksburg
Elementary School: Fredericksburg
School District: Fredericksburg ISD
Listed By / Shown By
Listed By
Agency Name: Reata Ranch Realty, LLC
Agency Contact: (830) 992-3045
Shown By
Agent Name: Bennett Group
Agent Phone: (512) 751-0664
Agency Title: Realty Capital City

Estimate Your Payment
Estimated Payment
$ 4,149.10 per month $2,670.68 Principal & Interest $1,128.42 Property Tax $350.00 Homeowner's InsuranceChange Payment Information
Texas Real Estate Commission Consumer Protection Notice
Each office independently owned and operated.
Disclaimer: All information deemed reliable but not guaranteed. All properties are subject to prior sale, change or withdrawal. Neither listing broker(s) or information provider(s) shall be responsible for any typographical errors, misinformation, misprints and shall be held totally harmless. Listing(s) information is provided for consumers personal, non-commercial use and may not be used for any purpose other than to identify prospective properties consumers may be interested in purchasing. Information on this site was last updated 10/30/2026. The listing information on this page last changed on 10/30/2026. The data relating to real estate for sale on this website comes in part from the Internet Data Exchange program of Delta Media Group MLS (last updated Fri 10/30/2026 5:20:32 AM EST) or Austin MLS (last updated Fri 10/30/2026 12:27:32 AM EST) or CTXMLS (last updated Thu 10/29/2026 11:34:27 PM EST). Real estate listings held by brokerage firms other than Realty Capital City may be marked with the Internet Data Exchange logo and detailed information about those properties will include the name of the listing broker(s) when required by the MLS. All rights reserved.
Privacy Policy / DMCA Notice / ADA Accessibility

This site is hosted, designed and copyright
© 1994 - 2026 by
Delta Media Group, Inc. -- Patent Pending --
116 Baurenhof Ct | MLS# 8320073
This single family home located at 116 Baurenhof Ct, Fredericksburg, TX 78624 is currently listed for sale with an asking price of $1,200,000. This property was built in 2021 and has 3 bedrooms and 3 full and 1 partial baths with 2453 sq. ft. Baurenhof Ct is located in the Frieden subdivision within the Fredericksburg ISD school district. Search Frieden real estate on www.bennetttxhomes.com today.