
BEDS5
BATHS2 full
SQUARE FEET2,537
MLS#1010411
STATUSActive
PROPERTY TYPERental - Single Family
SUBDIVISIONSpicewood At Balcones Villages
SCHOOLRound Rock ISD
Property Description
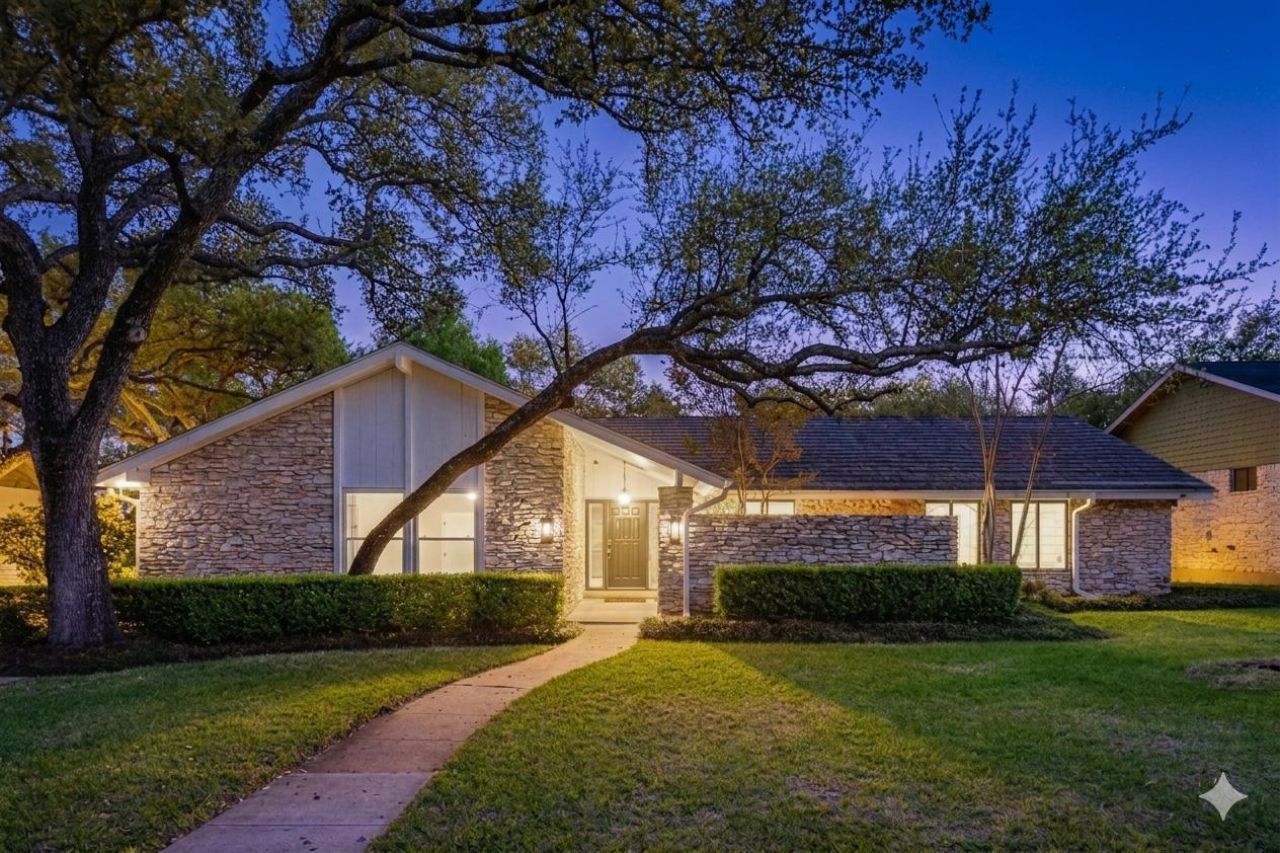
This single-story mid-century modern home features picturesque views and a private yard backing to the inactive Balcones Country Club golf course. The home offers five generously sized bedrooms?including a spacious primary suite with a large walk-in closet and direct access to the backyard and views. Garage has been converted into approximately 525sqft of conditioned living space consisting of Laundry and two bedrooms, offices or flex space. Relax on the concrete patio and enjoy the serene views of a wooded area and the occasional deer wandering by?no backyard neighbors, just nature at its finest! Long concrete drive provides plenty of parking. Balcones Clubhouse and driving range less than 1 mile away--drive there in your golf cart! Acclaimed Round Rock ISD schools: Spicewood E/Canyon Vista/Westwood. Private golf/tennis club community, social club with driving range, putting green, sport court, pool, kids' sport camps and swim team! Golf cart-friendly streets! Ask Agent about social Membership including pool and restaurant access at nearby Clubhouse. Easy access to 183 Tech Corridor, Mopac and 360. 6 miles to Apple, 8 miles to Domain and Q2 Stadium! washer/dryer, kitchen fridge and extra fridge in laundry
Property Features
Property Type: Rental - Single Family
Cooling: Ceiling Fan(s), Central Air, Electric
Fireplaces: 1
Heating: Ceiling, Central, Electric, Fireplace(s)
Lot Size: 0.35 Acres
Roof Type: Composition, Shingle
Stories: 1.0
Year Built: 1977
Amenities
Built-in Features
Ceiling Fan(s)
Beamed Ceilings
Cathedral Ceiling(s)
High Ceilings
Vaulted Ceiling(s)
Granite Counters
Double Vanity
Electric Dryer Hookup
Eat-in Kitchen
French Doors
High Speed Internet
Interior Steps
Open Floorplan
Primary Bedroom on Main
Walk-In Closet(s)
Washer Hookup
Gutters Partial
No Exterior Steps
Feature Descriptions
Appliances: Built-In Electric Oven, Built-In Refrigerator, Cooktop, Dishwasher, Disposal, Microwave, Free-Standing Refrigerator, Stainless Steel Appliance(s), Washer/Dryer, Electric Water Heater
Area #: NW
Community Features: See Remarks, Clubhouse, Curbs, Golf, Park, Picnic Area, Playground, Pool, Putting Green, Sidewalks, Tennis Court(s)
Door Features: French Doors
Exterior: Masonry ??? All Sides, Stone, Stone Veneer
Fencimg: See Remarks, Back Yard, Gate
Fireplace: Living Room, Masonry, Wood Burning
Flood Plain: No
Flooring: No Carpet, Tile
Laundry: Electric Dryer Hookup, Washer Hookup
Lot: Back to Park/Greenbelt, Back Yard, City Lot, Curbs, Front Yard, Interior Lot, Landscaped, Level, Backs To Golf Course, Sprinkler - Automatic, Sprinkler - Back Yard, Sprinklers In Front, Sprinkler - In-ground, Trees-Large (Over 40 Ft), Views
Parcel#: 01701505050000
Parking: Concrete, Converted Garage, Driveway, Off Street
Parking Notes: Concrete, Converted Garage, Driveway, Off Street
Patio/Porch: Covered, Patio
Pets Allowed: Breed Restrictions, Negotiable
Security: Smoke Detector(s)
Sewer: Public Sewer
Special View Info: See Remarks, Golf Course
Utilities: Cable Connected, Electricity Connected, Internet-Cable, Internet-Fiber, Natural Gas Not Available, Phone Connected, Sewer Connected, Water Connected
Water: Public
Window: Blinds, Skylight(s)
Local Schools
High School: Westwood
Middle School: Canyon Vista
Elementary School: Spicewood
School District: Round Rock ISD
Listed By / Shown By
Listed By
Agency Name: Keller Williams Realty
Agency Contact: (512) 346-3550
Shown By
Agent Name: Bennett Group
Agent Phone: (512) 751-0664
Agency Title: Realty Capital City

Texas Real Estate Commission Consumer Protection Notice
Each office independently owned and operated.
Disclaimer: All information deemed reliable but not guaranteed. All properties are subject to prior sale, change or withdrawal. Neither listing broker(s) or information provider(s) shall be responsible for any typographical errors, misinformation, misprints and shall be held totally harmless. Listing(s) information is provided for consumers personal, non-commercial use and may not be used for any purpose other than to identify prospective properties consumers may be interested in purchasing. Information on this site was last updated 05/31/2026. The listing information on this page last changed on 05/31/2026. The data relating to real estate for sale on this website comes in part from the Internet Data Exchange program of Delta Media Group MLS (last updated Sun 05/31/2026 4:47:19 AM EST) or Austin MLS (last updated Sun 05/31/2026 12:27:36 AM EST) or CTXMLS (last updated Sat 05/30/2026 11:34:26 PM EST). Real estate listings held by brokerage firms other than Realty Capital City may be marked with the Internet Data Exchange logo and detailed information about those properties will include the name of the listing broker(s) when required by the MLS. All rights reserved.
Privacy Policy / DMCA Notice / ADA Accessibility


Each office independently owned and operated.
Disclaimer: All information deemed reliable but not guaranteed. All properties are subject to prior sale, change or withdrawal. Neither listing broker(s) or information provider(s) shall be responsible for any typographical errors, misinformation, misprints and shall be held totally harmless. Listing(s) information is provided for consumers personal, non-commercial use and may not be used for any purpose other than to identify prospective properties consumers may be interested in purchasing. Information on this site was last updated 05/31/2026. The listing information on this page last changed on 05/31/2026. The data relating to real estate for sale on this website comes in part from the Internet Data Exchange program of Delta Media Group MLS (last updated Sun 05/31/2026 4:47:19 AM EST) or Austin MLS (last updated Sun 05/31/2026 12:27:36 AM EST) or CTXMLS (last updated Sat 05/30/2026 11:34:26 PM EST). Real estate listings held by brokerage firms other than Realty Capital City may be marked with the Internet Data Exchange logo and detailed information about those properties will include the name of the listing broker(s) when required by the MLS. All rights reserved.
Privacy Policy / DMCA Notice / ADA Accessibility

This site is hosted, designed and copyright
© 1994 - 2026 by
Delta Media Group, Inc. -- Patent Pending --
11532 Spicewood Pkwy | MLS# 1010411
This property located at 11532 Spicewood Pkwy, Austin, TX 78750 is currently listed for rent with an asking price of $3,800 / Monthly. Spicewood Pkwy is located within the Round Rock ISD school district. Search Austin real estate on www.bennetttxhomes.com today.