
BEDS4
BATHS2 full
SQUARE FEET2,121
MLS#6762040
STATUSActive
PROPERTY TYPERental - Single Family
SUBDIVISIONPaige
SCHOOLBastrop ISD
Property Description
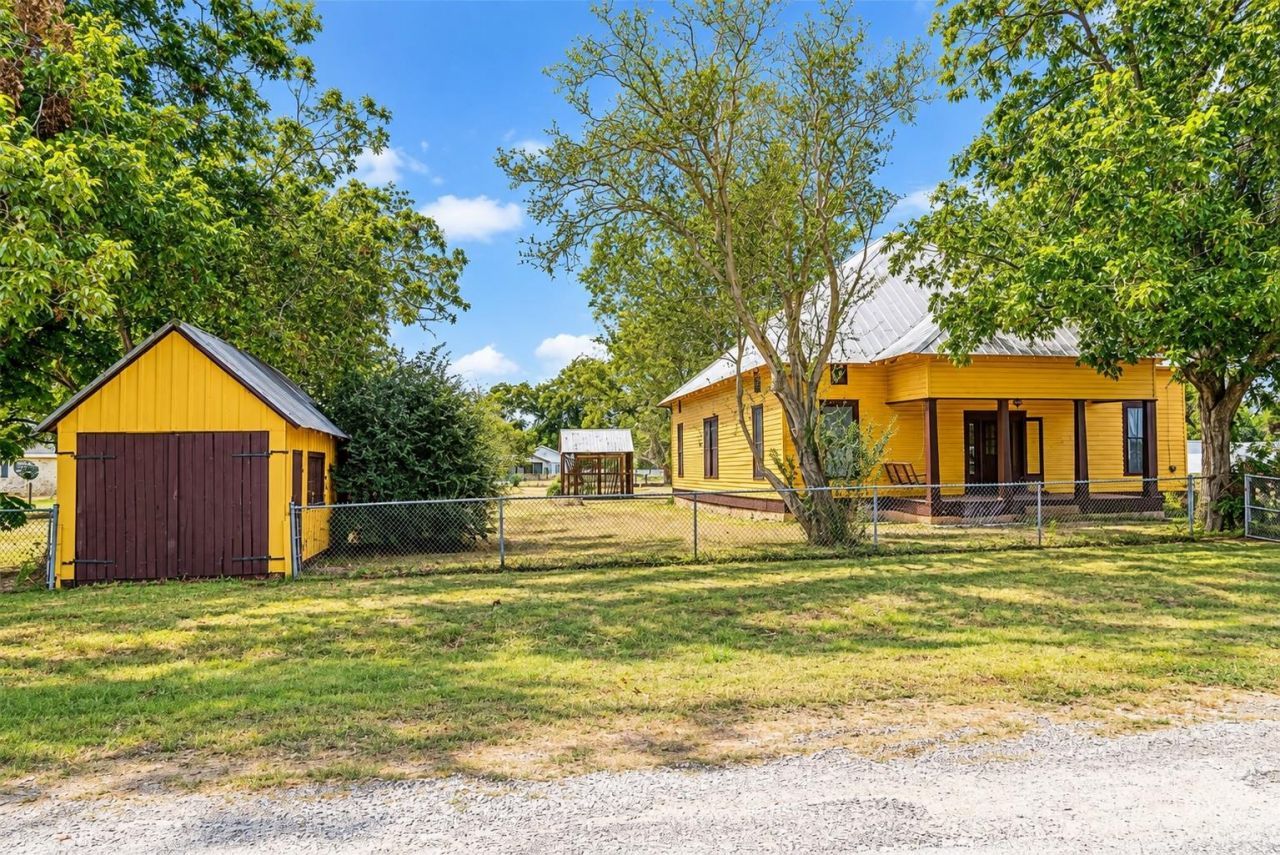
Step back in time with this charming historic home in the heart of Paige, Texas! Built in 1920, this distinctive 4-bedroom, 2-bath home offers 2,121 square feet of living space on approximately 0.72 acres. Rich wood floors, vintage architectural details, oversized windows, and a classic clawfoot-style tub showcase its timeless character. The spacious upstairs room offers flexibility for a fourth bedroom, office, studio, or game room. Outside, enjoy fenced grounds, treasured century-old pecan trees, a detached two-car garage, and additional outbuildings.Paige is a charming railroad community with a rich history and convenient access to Highway 290. Enjoy local favorites like Broadway Pauls Antique & Salvage and the award-winning Paige Roadhouse, known for food, music, and country hospitality. Explore the scenic countryside toward Round Top and its renowned antiques fairs, or experience the nearby Sherwood Forest Faire each spring. Conveniently located approximately 11 miles from Giddings, 14 miles from Bastrop, 19 miles from Elgin, and 44 miles from Austin.A rare opportunity to enjoy historic charm, spacious grounds, and small-town Texas living!
Property Features
Property Type: Rental - Single Family
Cooling: Heat Pump
Fenced: Yes
Garage: 2
Heating: Heat Pump
Lot Size: 0.72 Acres
Roof Type: Metal
Stories: 2.0
Year Built: 1920
Amenities
Pantry
Primary Bedroom on Main
Exterior Steps
Private Yard
Feature Descriptions
Appliances: Gas Range, Microwave, Electric Water Heater, Gas Water Heater, Tankless Water Heater
Area #: BA
Days on Site: 23
Exterior: Frame
Fencimg: Chain Link, Fenced
Flood Plain: No
Flooring: Wood
Lot: Back Yard, Corner Lot, Front Yard, Level, Trees-Medium (20 Ft - 40 Ft)
Parcel#: R37329
Parking: Detached, Garage, Garage Faces Side
Parking Notes: Detached, Garage, Garage Faces Side
Pets Allowed: Negotiable
Sewer: Septic Tank
Special View Info: Rural
Utilities: Electricity Connected, Phone Available, Propane, Water Connected
Water: Public
Window: Blinds
Local Schools
High School: Bastrop
Middle School: Bastrop
Elementary School: Emile
School District: Bastrop ISD
Listed By / Shown By
Listed By
Agency Name: Fruge Property Group
Agency Contact: (512) 578-9443
Shown By
Agent Name: Bennett Group
Agent Phone: (512) 751-0664
Agency Title: Realty Capital City

Texas Real Estate Commission Consumer Protection Notice
Each office independently owned and operated.
Disclaimer: All information deemed reliable but not guaranteed. All properties are subject to prior sale, change or withdrawal. Neither listing broker(s) or information provider(s) shall be responsible for any typographical errors, misinformation, misprints and shall be held totally harmless. Listing(s) information is provided for consumers personal, non-commercial use and may not be used for any purpose other than to identify prospective properties consumers may be interested in purchasing. Information on this site was last updated 10/30/2026. The listing information on this page last changed on 10/30/2026. The data relating to real estate for sale on this website comes in part from the Internet Data Exchange program of Delta Media Group MLS (last updated Fri 10/30/2026 5:20:32 AM EST) or Austin MLS (last updated Fri 10/30/2026 12:27:32 AM EST) or CTXMLS (last updated Thu 10/29/2026 11:34:27 PM EST). Real estate listings held by brokerage firms other than Realty Capital City may be marked with the Internet Data Exchange logo and detailed information about those properties will include the name of the listing broker(s) when required by the MLS. All rights reserved.
Privacy Policy / DMCA Notice / ADA Accessibility

This site is hosted, designed and copyright
© 1994 - 2026 by
Delta Media Group, Inc. -- Patent Pending --
115 N Lockhart St | MLS# 6762040
This property located at 115 N Lockhart St, Paige, TX 78659 is currently listed for rent with an asking price of $1,895 / Monthly. N Lockhart St is located within the Bastrop ISD school district. Search Paige real estate on www.bennetttxhomes.com today.