
BEDS3
BATHS3 full
SQUARE FEET2,300
MLS#8302686
STATUSActive
PROPERTY TYPEResidential - Single Family
SUBDIVISIONMeadowlakes
SCHOOLMarble Falls ISD
Property Description
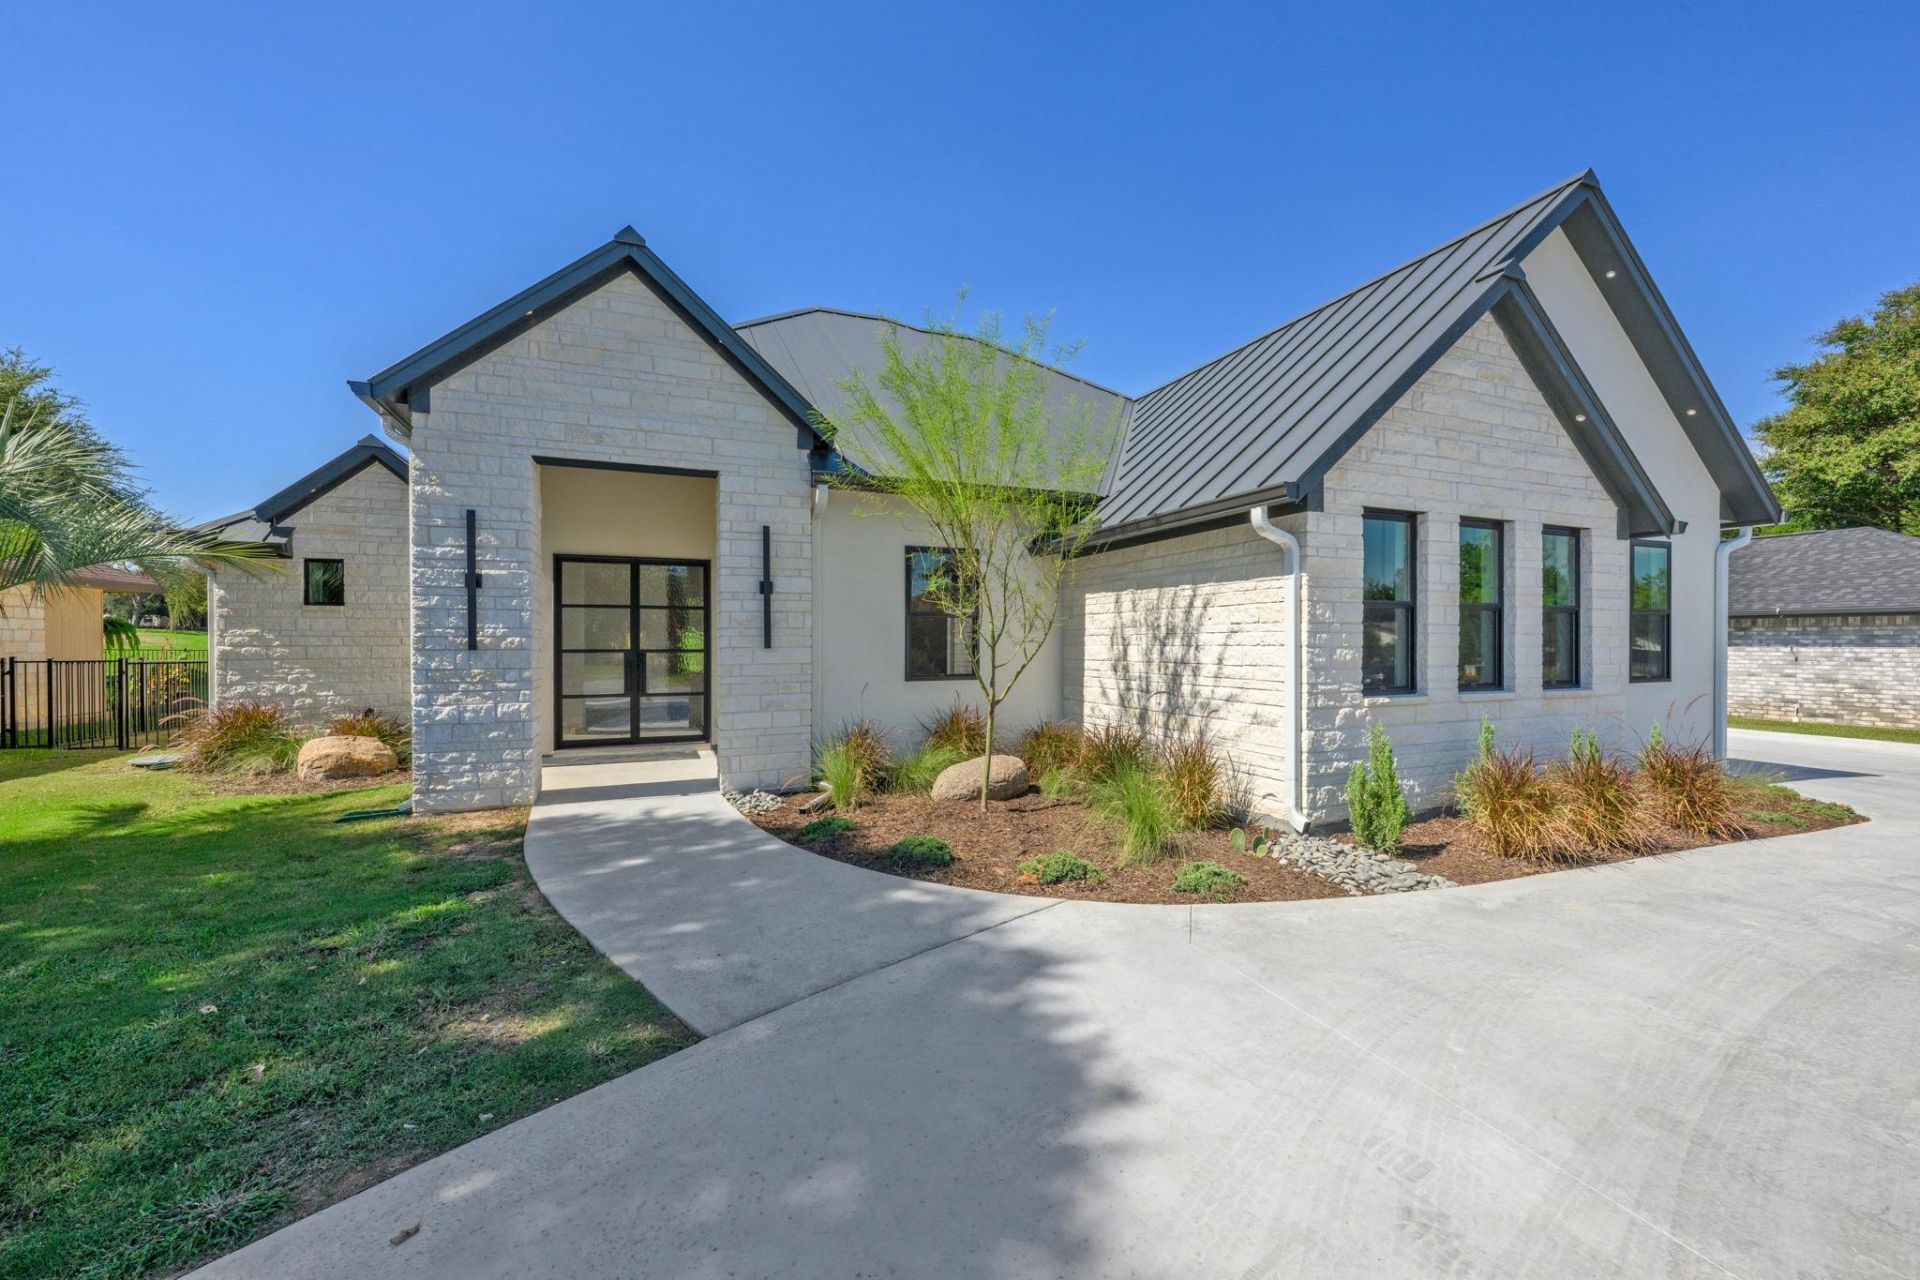
Perfectly positioned on the picturesque dogleg of Hole #1 within the gated community of Meadowlakes, this exceptional new custom residence offers an extraordinary blend of luxury craftsmanship, modern design, and golf course living.Inspired by Contemporary Hill Country architecture, the striking exterior showcases a dramatic 24-gauge standing-seam metal roof, white masonry, black-framed Pella Impervia windows, and a Colonial Iron steel entry door creating timeless curb appeal with a distinctly modern edge.Step inside to discover a home where every finish and every construction detail was chosen without compromise. The private owner's retreat delivers a spa-inspired experience with an expansive walk-in shower, Kohler fixtures, and refined finishes. Thoughtful technology including a 50-amp EV charging circuit, Wi-Fi garage door openers, security camera pre-wire, holiday lighting outlets, and extensive recessed lighting ensures the home is as functional as it is beautiful.Life in Meadowlakes extends well beyond your front door. This gated golf course community offers quiet streets, mature trees, and a welcoming neighborhood atmosphere, with convenient access to Hidden Falls Golf Club, nearby Lake Marble Falls, local parks, dining, shopping, and the vibrant Highland Lakes lifestyle. Whether enjoying sunrise over the first fairway, an afternoon round of golf, or an evening on the patio, every day feels like a getaway.Coming Soon - An exceptional opportunity to own one of Meadowlakes' finest new custom homes.
Property Features
Property Type: Residential - Single Family
Cooling: Ceiling Fan(s), Central Air, Dual, Electric, Humidity
Fireplaces: 1
Garage: 3 car attached
Heating: Central, Electric, Fireplace(s), Heat Pump, Propane
Lot Size: 0.24 Acres
Roof Type: Metal
Stories: 1.0
Taxes: $1,326
Year Built: 2026
Amenities
Built-in Features
Ceiling Fan(s)
High Ceilings
Tray Ceiling(s)
Quartz Counters
Double Vanity
Electric Dryer Hookup
Entrance Foyer
Kitchen Island
No Interior Steps
Open Floorplan
Pantry
Primary Bedroom on Main
Recessed Lighting
Storage
Walk-In Closet(s)
Washer Hookup
CCTYD
Uncovered Courtyard
Electric Car Plug-in
Gutters Full
Feature Descriptions
Appliances: Dishwasher, Disposal, Gas Range, Oven, RNGHD, Vented Exhaust Fan
Area #: BU
Community Features: Golf, Lake, Park, Picnic Area, Playground, Pool
Days on Site: 79
Exterior: Frame, Spray Foam Insulation, Masonry â?? All Sides
Fireplace: Family Room
Flood Plain: No
Flooring: Tile, Wood
HOA Fee: $500/ Annually
Laundry: Electric Dryer Hookup, Washer Hookup
Lot: Back Yard, City Lot, Close to Clubhouse, Curbs, Front Yard, Interior Lot, Level, Backs To Golf Course, Public Maintained Road
Lot Dimensions: 85' x 125'
Parcel#: 29782
Parking: Attached, Circular Driveway, Concrete, Driveway, Electric Vehicle Charging Station(s), Garage, Garage Faces Front, Garage Faces Side, Golf Cart Garage
Parking Notes: Attached, Circular Driveway, Concrete, Driveway, Elect
Patio/Porch: Covered, Front Porch, Patio, Porch, Rear Porch
Restrictions: See Remarks, City Restrictions
Security: Gated with Guard, Smoke Detector(s)
Sewer: Municipal Utility District (MUD)
Special View Info: Golf Course, Hill Country, Neighborhood
Utilities: Electricity Connected, Propane, Sewer Connected, Underground Utilities, Water Connected
Water: Municipal Utility District (MUD)
Window: Double Pane Windows, Vinyl Windows
Local Schools
High School: Marble Falls
Middle School: Marble Falls
Elementary School: Marble Falls
School District: Marble Falls ISD
Listed By / Shown By
Listed By
Agency Name: Compass RE Texas, LLC
Agency Phone: (512) 575-3644
Shown By
Agent Name: Bennett Group
Agent Phone: (512) 751-0664
Agency Title: Realty Capital City

Estimate Your Payment
Estimated Payment
$ 2,121.77 per month $1,778.23 Principal & Interest $110.50 Property Tax $233.04 Homeowner's InsuranceChange Payment Information
Texas Real Estate Commission Consumer Protection Notice
Each office independently owned and operated.
Disclaimer: All information deemed reliable but not guaranteed. All properties are subject to prior sale, change or withdrawal. Neither listing broker(s) or information provider(s) shall be responsible for any typographical errors, misinformation, misprints and shall be held totally harmless. Listing(s) information is provided for consumers personal, non-commercial use and may not be used for any purpose other than to identify prospective properties consumers may be interested in purchasing. Information on this site was last updated 10/30/2026. The listing information on this page last changed on 10/30/2026. The data relating to real estate for sale on this website comes in part from the Internet Data Exchange program of Delta Media Group MLS (last updated Fri 10/30/2026 5:20:32 AM EST) or Austin MLS (last updated Fri 10/30/2026 12:27:32 AM EST) or CTXMLS (last updated Thu 10/29/2026 11:34:27 PM EST). Real estate listings held by brokerage firms other than Realty Capital City may be marked with the Internet Data Exchange logo and detailed information about those properties will include the name of the listing broker(s) when required by the MLS. All rights reserved.
Privacy Policy / DMCA Notice / ADA Accessibility

This site is hosted, designed and copyright
© 1994 - 2026 by
Delta Media Group, Inc. -- Patent Pending --
114 Meadowlakes Dr | MLS# 8302686
This single family home located at 114 Meadowlakes Dr, Meadowlakes, TX 78654 is currently listed for sale with an asking price of $799,000. This property was built in 2026 and has 3 bedrooms and 3 full baths with 2300 sq. ft. Meadowlakes Dr is located in the Meadowlakes subdivision within the Marble Falls ISD school district. Search Meadowlakes real estate on www.bennetttxhomes.com today.