
BEDS2
BATHS2 full
SQUARE FEET1,192
MLS#5489945
STATUSActive
PROPERTY TYPEResidential - Single Family
SUBDIVISIONClear Lake Pines -
SCHOOLLa Grange ISD
Property Description
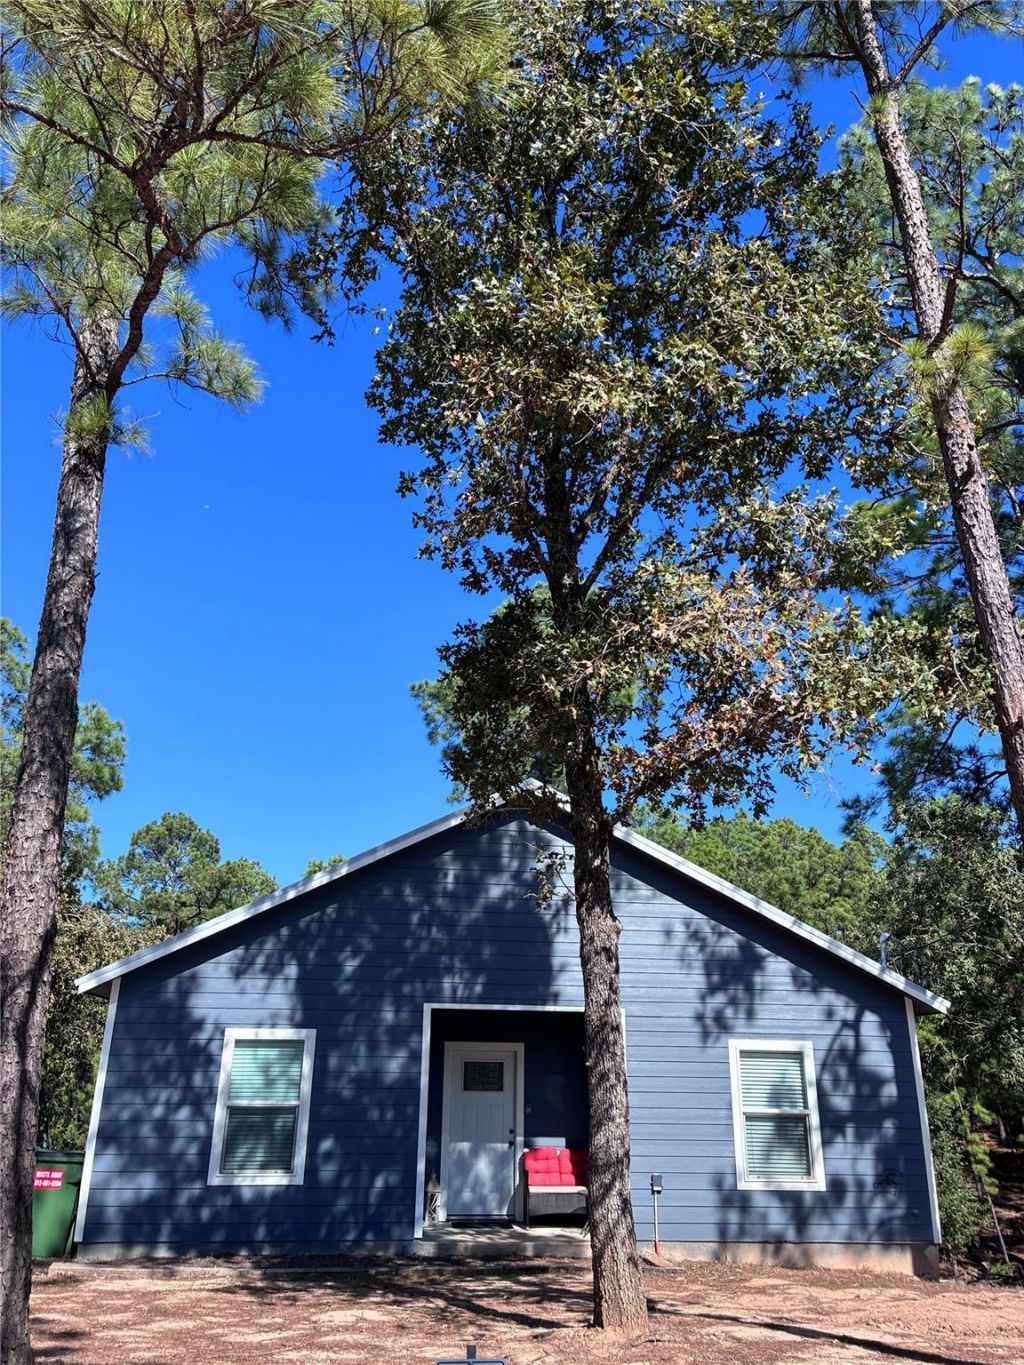
Nestled in the heart of the tall pines this 2 bedroom 2 full bath is calling your name!! Step Out On TheBreath taking back deck & feel like you're floating among the treetops, With jaw-dropping views & a luxurious spa perfectly positioned to soak it all in!! The unique back slope creates a one of a kind experience, pure serenity every single day! Available at an additional negotiated cost, The adjacent lot includes a plumbed slab ready for a 2/2 build, shop, garage, garage apartment or even a guest suite!! The Sky's The Limit!! CONTACT ME TODAY & MAKE IT YOURS!! This quiet sleepy neighborhood offers 7 fish lakes, tennis court, basketball, and a swing park. Furnitures & Furnishings Negotiable But Not Included In The List Price.
Property Features
Property Type: Residential - Single Family
Cooling: Central Air
Heating: Central
Lot Size: 0.38 Acres
Roof Type: Metal
Stories: 1.0
Taxes: $2,695
Year Built: 2023
Amenities
Ceiling Fan(s)
Chandelier
Electric Dryer Hookup
High Speed Internet
No Interior Steps
Open Floorplan
Primary Bedroom on Main
Soaking Tub
Walk-In Closet(s)
Washer Hookup
Balcony
Basketball Court
Gas Grill
No Exterior Steps
Feature Descriptions
Appliances: Convection Oven, Cooktop, Dishwasher, Dryer, Electric Cooktop, Electric Range, ENERGY STAR Qualified Appliances, ENERGY STAR Qualified Dishwasher, Exhaust Fan, Free-Standing Freezer, Instant Hot Water, Microwave, Electric Oven, Free-Standing Electric Oven, Range, Free-Standing Electric Range, Free-Standing Refrigerator, Stainless Steel Appliance(s), Washer, Washer/Dryer
Area #: FC
Community Features: Common Grounds, Dog Park, Fishing, Lake, Picnic Area, Playground, Tennis Court(s)
Days on Site: 198
Exterior: Concrete, Frame, Blown-In Insulation, Cement Siding
Flood Plain: No
Flooring: Tile
HOA Fee: $150/ Annually
Hot Tub: Yes
Laundry: Electric Dryer Hookup, Washer Hookup
Lot: Sloped Down, Sprinkler - Partial, Trees-Heavy, Many Trees
Parcel#: R29130
Parking: Direct Access, Driveway, Gravel
Parking Notes: Direct Access, Driveway, Gravel
Patio/Porch: Covered, Deck
Restrictions: Deed Restrictions
Security: Fire Alarm, Smoke Detector(s)
Sewer: Aerobic Septic
Spa: Above Ground, Fiberglass, Heated, Hot Tub
Special View Info: Hill Country, Trees/Woods
Utilities: Above Ground, Electricity Connected, Internet-Fiber, Sewer Connected, Water Connected
Water: Municipal Utility District (MUD)
Window: Blinds, Screens, Vinyl Windows
Local Schools
High School: La Grange
Middle School: La Grange
Elementary School: Hermes
School District: La Grange ISD
Listed By / Shown By
Listed By
Agency Name: Stanberry REALTORS
Agency Contact: (512) 303-5065
Shown By
Agent Name: Bennett Group
Agent Phone: (512) 751-0664
Agency Title: Realty Capital City

Estimate Your Payment
Estimated Payment
$ 1,007.19 per month $691.93 Principal & Interest $224.58 Property Tax $90.68 Homeowner's InsuranceChange Payment Information
Texas Real Estate Commission Consumer Protection Notice
Each office independently owned and operated.
Disclaimer: All information deemed reliable but not guaranteed. All properties are subject to prior sale, change or withdrawal. Neither listing broker(s) or information provider(s) shall be responsible for any typographical errors, misinformation, misprints and shall be held totally harmless. Listing(s) information is provided for consumers personal, non-commercial use and may not be used for any purpose other than to identify prospective properties consumers may be interested in purchasing. Information on this site was last updated 05/31/2026. The listing information on this page last changed on 05/31/2026. The data relating to real estate for sale on this website comes in part from the Internet Data Exchange program of Delta Media Group MLS (last updated Sun 05/31/2026 4:47:19 AM EST) or Austin MLS (last updated Sun 05/31/2026 12:27:36 AM EST) or CTXMLS (last updated Sat 05/30/2026 11:34:26 PM EST). Real estate listings held by brokerage firms other than Realty Capital City may be marked with the Internet Data Exchange logo and detailed information about those properties will include the name of the listing broker(s) when required by the MLS. All rights reserved.
Privacy Policy / DMCA Notice / ADA Accessibility


Each office independently owned and operated.
Disclaimer: All information deemed reliable but not guaranteed. All properties are subject to prior sale, change or withdrawal. Neither listing broker(s) or information provider(s) shall be responsible for any typographical errors, misinformation, misprints and shall be held totally harmless. Listing(s) information is provided for consumers personal, non-commercial use and may not be used for any purpose other than to identify prospective properties consumers may be interested in purchasing. Information on this site was last updated 05/31/2026. The listing information on this page last changed on 05/31/2026. The data relating to real estate for sale on this website comes in part from the Internet Data Exchange program of Delta Media Group MLS (last updated Sun 05/31/2026 4:47:19 AM EST) or Austin MLS (last updated Sun 05/31/2026 12:27:36 AM EST) or CTXMLS (last updated Sat 05/30/2026 11:34:26 PM EST). Real estate listings held by brokerage firms other than Realty Capital City may be marked with the Internet Data Exchange logo and detailed information about those properties will include the name of the listing broker(s) when required by the MLS. All rights reserved.
Privacy Policy / DMCA Notice / ADA Accessibility

This site is hosted, designed and copyright
© 1994 - 2026 by
Delta Media Group, Inc. -- Patent Pending --
1135 Red Fox Rd | MLS# 5489945
This single family home located at 1135 Red Fox Rd, La Grange, TX 78945 is currently listed for sale with an asking price of $310,900. This property was built in 2023 and has 2 bedrooms and 2 full baths with 1192 sq. ft. Red Fox Rd is located in the Clear Lake Pines - subdivision within the La Grange ISD school district. Search Clear Lake Pines - real estate on www.bennetttxhomes.com today.