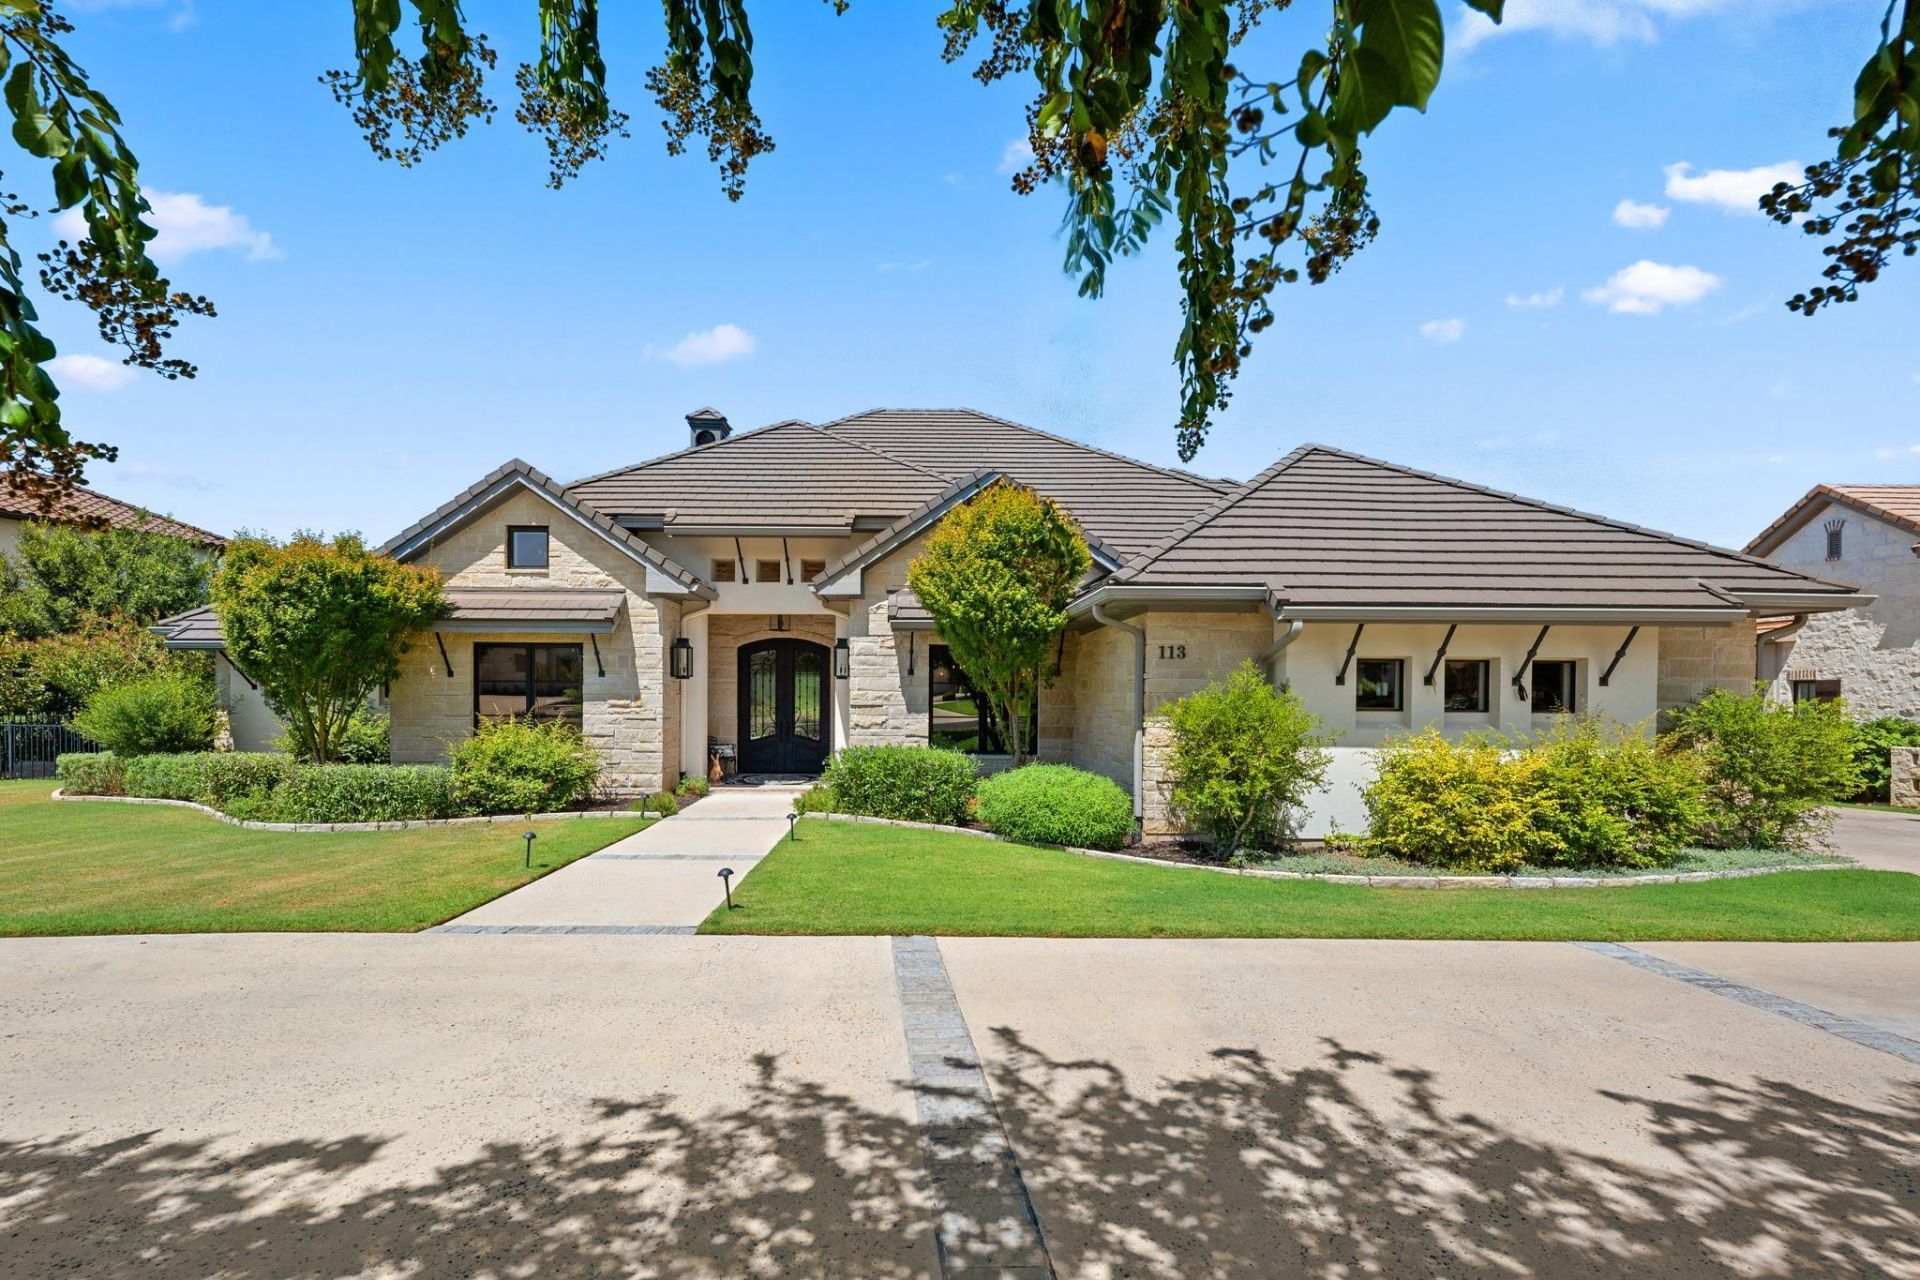

BEDS4
BATHS4 full 1 partial
SQUARE FEET3,525
MLS#1478216
STATUSActive
PROPERTY TYPEResidential - Single Family
SUBDIVISIONCimarron Hills
SCHOOLLiberty Hill ISD
Property Description
Nestled in the prestigious Estates of Cimarron Hills, this exceptional 3,554-square-foot, single-story residence combines thoughtful design, impressive upgrades, and one of the most spectacular golf course views in the community. Offering four bedrooms and four-and-a-half baths. One of the guest rooms is utilized as a beautiful home office and has a full bath and closet. Beautiful landscaping and a circular driveway create an impressive arrival, while stepping through the front door immediately reveals a stunning sightline through the home to the pool and golf course beyond. Hardwood flooring flows throughout, and the beautifully upgraded kitchen features premium appliances and a dramatic single-piece island topped with Calacatta marble. The 4th bedroom is a spectacular Casita with beautiful views of the golf course.The oversized garage offers exceptional versatility, including an expansive third bay ideal for a workshop, boat storage, or car enthusiasts space with room for a lift, along with a convenient utility sink. Stairs from the garage lead to a heated and air-conditioned attic space, providing valuable additional flexibility.The outdoor living area is where this property truly shines. A pool, bocce court, and generous lawn provide plenty of space to relax, entertain, or play, all framed by an extraordinary 180-degree golf course panorama. The expansive covered patio features a built-in barbecue station, pizza oven, and oversized fireplace, creating the perfect setting for everything from quiet evenings at home to large gatherings with family and friends.With its single-story layout, exceptional outdoor living, versatile garage space, and breathtaking views, this is a rare opportunity to enjoy the very best of the Cimarron Hills lifestyle.
Property Features
Property Type: Residential - Single Family
Cooling: Ceiling Fan(s), Central Air
Fireplaces: 2
Garage: 3.5
Heating: Electric
Lot Size: 0.45 Acres
Roof Type: Tile
Stories: 1.0
Taxes: $23,809
Year Built: 2018
Amenities
See Remarks
Built-in Features
Ceiling Fan(s)
Beamed Ceilings
High Ceilings
French Doors
In-Law Floorplan
Kitchen Island
Multiple Dining Areas
Open Floorplan
Soaking Tub
Study/Home Office
Walk-In Closet(s)
Gas Grill
Lighting
Outdoor Grill
Feature Descriptions
Appliances: Built-In Oven(s), Dishwasher, Disposal, Gas Cooktop, Gas Range, Microwave, Double Oven, RNGHD, Refrigerator, Self Cleaning Oven, Washer/Dryer, Wine Refrigerator
Area #: GTW
Community Features: Clubhouse, Fitness Center, Golf, High Speed Internet, Planned Social Activities, Playground, Pool, Putting Green, Restaurant, Spa/Hot Tub, Sport Court(s)/Facility
Days on Site: 57
Door Features: French Doors
Exterior: Stone, Stucco
Fencimg: Back Yard
Fireplace: Living Room, Outside, Propane
Flood Plain: No
Flooring: Wood
HOA Fee: $160/ Monthly
Hot Tub: Yes
Lot: Back Yard, Landscaped, Backs To Golf Course, Sprinkler - Automatic, Sprinkler - In-ground, Trees-Moderate
Parcel#: 152350030E0087
Parking: Circular Driveway, Garage, Garage Door Opener, Garage Faces Side, Oversized
Parking Notes: Circular Driveway, Garage, Garage Door Opener, Garage
Patio/Porch: Covered, Patio
Pool: In Ground, Outdoor Pool
Restrictions: Deed Restrictions
Security: yes
Security: Carbon Monoxide Detector(s), Fire Alarm, Security Guard, Security Service, Security System
Sewer: Public Sewer
Special View Info: Golf Course, Trees/Woods
Swimming Pool: Yes
Utilities: Internet-Cable, Propane
Water: Public
Window: Blinds, Insulated Windows
Local Schools
High School: Legacy Ranch
Middle School: Santa Rita Middle
Elementary School: Rancho Sienna
School District: Liberty Hill ISD
Listed By / Shown By
Listed By
Agency Name: CT Realty
Agency Contact: (830) 895-8505
Shown By
Agent Name: Bennett Group
Agent Phone: (512) 751-0664
Agency Title: Realty Capital City

Estimate Your Payment
Estimated Payment
$ 6,515.10 per month $4,006.02 Principal & Interest $1,984.08 Property Tax $525.00 Homeowner's InsuranceChange Payment Information
Texas Real Estate Commission Consumer Protection Notice
Each office independently owned and operated.
Disclaimer: All information deemed reliable but not guaranteed. All properties are subject to prior sale, change or withdrawal. Neither listing broker(s) or information provider(s) shall be responsible for any typographical errors, misinformation, misprints and shall be held totally harmless. Listing(s) information is provided for consumers personal, non-commercial use and may not be used for any purpose other than to identify prospective properties consumers may be interested in purchasing. Information on this site was last updated 10/30/2026. The listing information on this page last changed on 10/30/2026. The data relating to real estate for sale on this website comes in part from the Internet Data Exchange program of Delta Media Group MLS (last updated Fri 10/30/2026 5:20:32 AM EST) or Austin MLS (last updated Fri 10/30/2026 12:27:32 AM EST) or CTXMLS (last updated Thu 10/29/2026 11:34:27 PM EST). Real estate listings held by brokerage firms other than Realty Capital City may be marked with the Internet Data Exchange logo and detailed information about those properties will include the name of the listing broker(s) when required by the MLS. All rights reserved.
Privacy Policy / DMCA Notice / ADA Accessibility

This site is hosted, designed and copyright
© 1994 - 2026 by
Delta Media Group, Inc. -- Patent Pending --
113 Birdstone Ln | MLS# 1478216
This single family home located at 113 Birdstone Ln, Georgetown, TX 78628 is currently listed for sale with an asking price of $1,799,998. This property was built in 2018 and has 4 bedrooms and 4 full and 1 partial baths with 3525 sq. ft. Birdstone Ln is located in the Cimarron Hills subdivision within the Liberty Hill ISD school district. Search Cimarron Hills real estate on www.bennetttxhomes.com today.