
BEDS3
BATHS2 full 1 partial
SQUARE FEET2,487
MLS#6003814
STATUSActive
PROPERTY TYPEResidential - Single Family
SUBDIVISIONLanier Ranch
SCHOOLDripping Springs ISD
Property Description
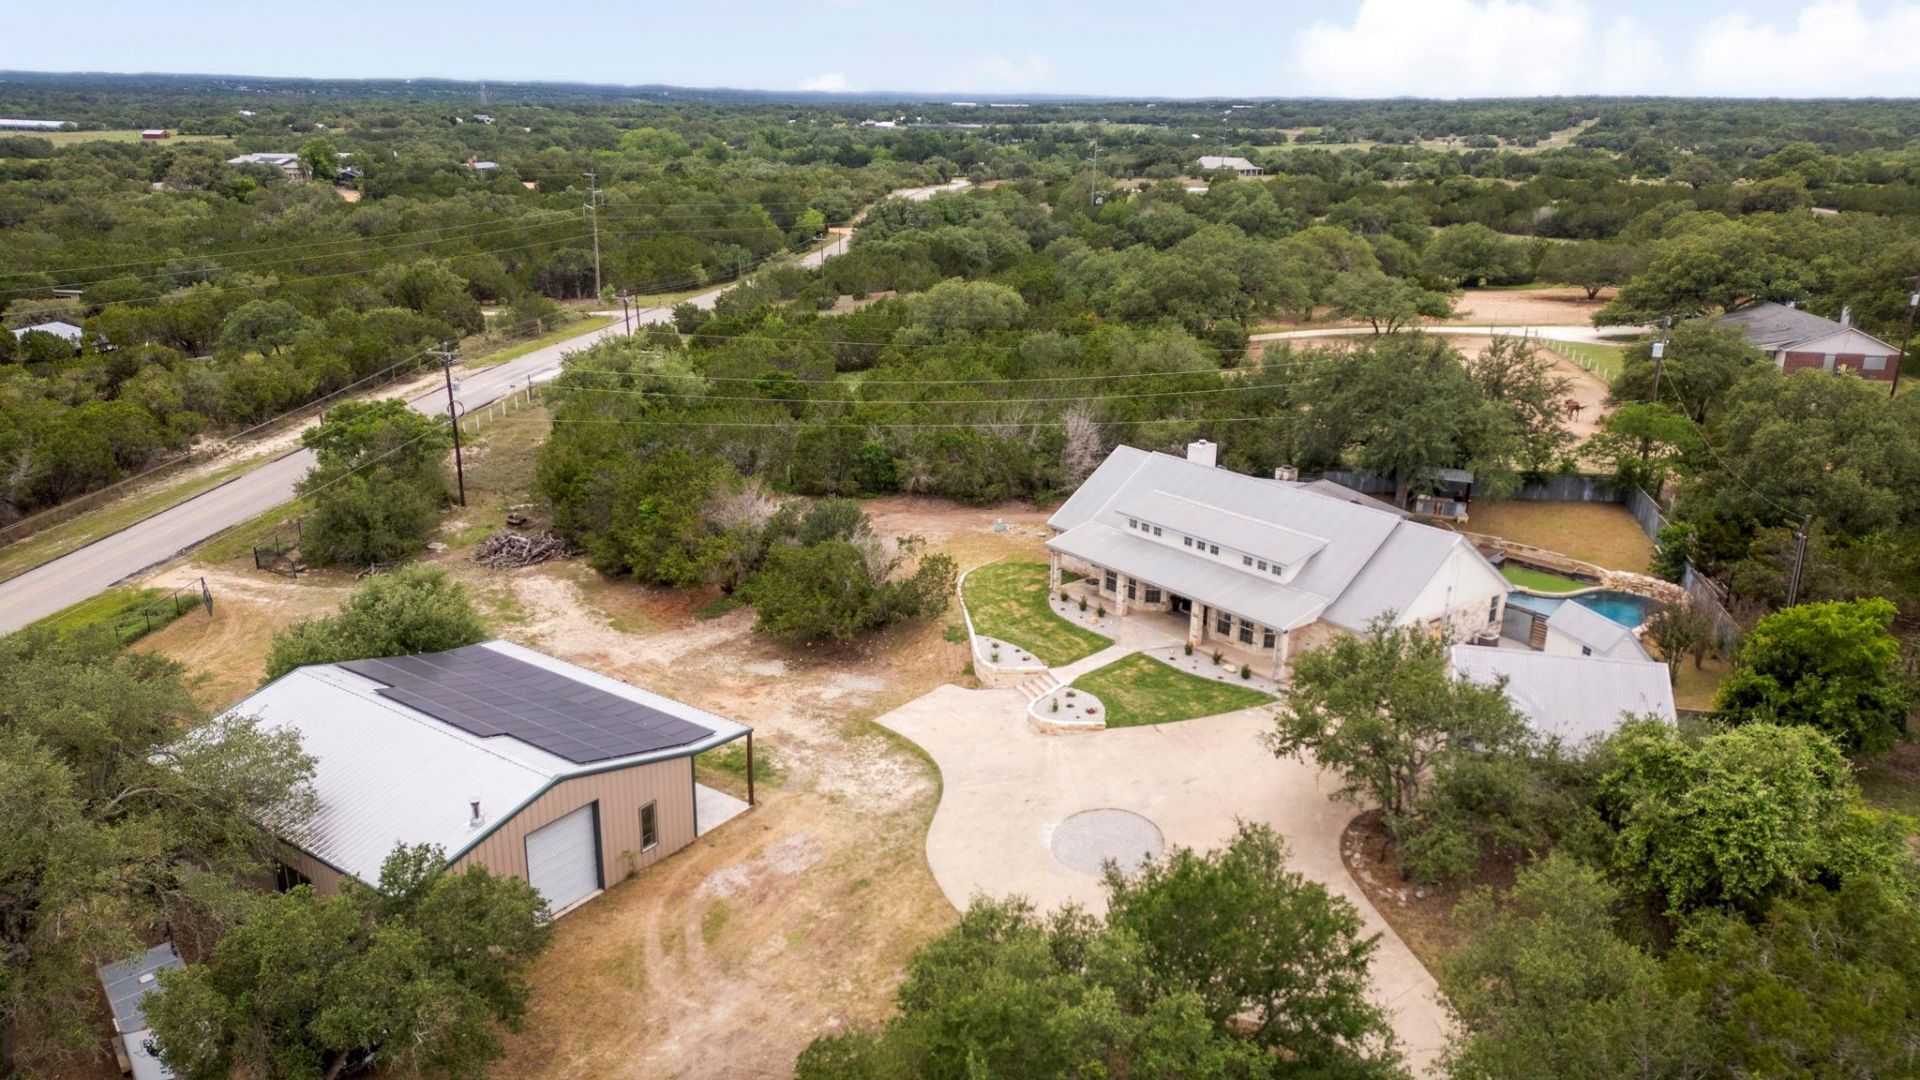
This premier Lanier Ranch estate offers an lightly restricted Hill Country lifestyle situated on 2.65 acres just minutes from the heart of Dripping Springs. Your arrival is marked by a gated stone entry that leads down a concrete driveway past a serene wet-weather pond and towering legacy oaks. The home makes a commanding first impression with dual 3-foot iron front doors that open into a thoughtful single-story layout. To one side sits a formal dining room with a wine fridge and dry bar, while the opposite side holds a home office with built-ins. The heart of the home is the living room, centered around a wood-burning fireplace. The chefs kitchen features custom cabinetry, new appliances, a 48 refrigerator and a built-in coffee maker. The split mother-in-law floor plan ensures total privacy for the primary suite, which has a spa-like bathroom featuring a soaker tub and a walk-in shower. Recent upgrades include a completely remodeled septic system, a well system with a new ballast pressure tank and a brand-new HVAC system with new plenums and professionally cleaned ducts. A stacking rear door leads outside and creates an open-air connection to the backyard. Here, youll find a live-edge, saltwater grotto pool, complemented by an Isokern outdoor fireplace and an outdoor kitchen with a grill and beverage fridge. A 3 hole putting green and raised Shou Sugi Ban planters complete the outdoor space. A unique addition, The Smoke House, provides a dedicated space for cooking. Beyond the main house, a 2-car garage offers storage shelving and a 2,400 sq. ft. air-conditioned metal building serving as a versatile workshop. This building includes 12 roll-up doors on both ends, a pre-finished kitchenette and bath and a finished office/music studio space. Located in the 78619 zip code near the new DSISD high school (2028), this estate offers the ultimate Texas Hill Country lifestyle with modern conveniences just a short drive away at Belterra Village and the 290 Wine Trail.
Property Features
Property Type: Residential - Single Family
Cooling: Central Air
Fenced: Yes
Fireplaces: 2
Garage: 2
Heating: Central
Lot Size: 2.65 Acres
Roof Type: Metal
Stories: 1.0
Taxes: $12,344
Year Built: 2006
Amenities
Breakfast Bar
Built-in Features
Ceiling Fan(s)
Cathedral Ceiling(s)
High Ceilings
Granite Counters
Double Vanity
Eat-in Kitchen
Entrance Foyer
In-Law Floorplan
Kitchen Island
Multiple Dining Areas
Open Floorplan
Pantry
Primary Bedroom on Main
Recessed Lighting
Soaking Tub
Study/Home Office
Walk-In Closet(s)
Gas Grill
Gutters Full
Outdoor Grill
Private Yard
Feature Descriptions
Appliances: Built-In Oven(s), Convection Oven, Dishwasher, Disposal, Induction Cooktop, Microwave, Double Oven, Self Cleaning Oven, Stainless Steel Appliance(s), Vented Exhaust Fan, Electric Water Heater, WaterSoftener, Wine Refrigerator
Area #: HD
Days on Site: 16
Exterior: Masonry ??? All Sides
Fencimg: Fenced, Full, Gate
Fireplace: Living Room, Outside
Flood Plain: No
Flooring: Carpet, Terrazzo, Tile, Wood
Lot: Corner Lot, Landscaped, Private, Trees-Large (Over 40 Ft), Many Trees, Trees-Medium (20 Ft - 40 Ft)
Parcel#: 1146970000002B14
Parking: Detached, Door-Multi, Garage
Parking Notes: Detached, Door-Multi, Garage
Patio/Porch: Covered, Patio, Porch
Pool: Gunite, Saltwater
Restrictions: See Remarks
Security: Smoke Detector(s)
Sewer: Septic Tank
Swimming Pool: Yes
Utilities: Electricity Connected, Sewer Connected, Water Connected
Water: Well
Water Features: Pond
Window: Bay Window(s), Skylight(s)
Local Schools
High School: Dripping Springs
Middle School: Sycamore Springs
Elementary School: Cypress Springs
School District: Dripping Springs ISD
Listed By / Shown By
Listed By
Agency Name: Christies Intl Real Estate Lone Star
Agency Contact: (512) 270-8586
Shown By
Agent Name: Bennett Group
Agent Phone: (512) 751-0664
Agency Title: Realty Capital City

Estimate Your Payment
Estimated Payment
$ 4,049.35 per month $2,670.68 Principal & Interest $1,028.67 Property Tax $350.00 Homeowner's InsuranceChange Payment Information
Texas Real Estate Commission Consumer Protection Notice
Each office independently owned and operated.
Disclaimer: All information deemed reliable but not guaranteed. All properties are subject to prior sale, change or withdrawal. Neither listing broker(s) or information provider(s) shall be responsible for any typographical errors, misinformation, misprints and shall be held totally harmless. Listing(s) information is provided for consumers personal, non-commercial use and may not be used for any purpose other than to identify prospective properties consumers may be interested in purchasing. Information on this site was last updated 05/31/2026. The listing information on this page last changed on 05/31/2026. The data relating to real estate for sale on this website comes in part from the Internet Data Exchange program of Delta Media Group MLS (last updated Sun 05/31/2026 4:47:19 AM EST) or Austin MLS (last updated Sun 05/31/2026 12:27:36 AM EST) or CTXMLS (last updated Sat 05/30/2026 11:34:26 PM EST). Real estate listings held by brokerage firms other than Realty Capital City may be marked with the Internet Data Exchange logo and detailed information about those properties will include the name of the listing broker(s) when required by the MLS. All rights reserved.
Privacy Policy / DMCA Notice / ADA Accessibility


Each office independently owned and operated.
Disclaimer: All information deemed reliable but not guaranteed. All properties are subject to prior sale, change or withdrawal. Neither listing broker(s) or information provider(s) shall be responsible for any typographical errors, misinformation, misprints and shall be held totally harmless. Listing(s) information is provided for consumers personal, non-commercial use and may not be used for any purpose other than to identify prospective properties consumers may be interested in purchasing. Information on this site was last updated 05/31/2026. The listing information on this page last changed on 05/31/2026. The data relating to real estate for sale on this website comes in part from the Internet Data Exchange program of Delta Media Group MLS (last updated Sun 05/31/2026 4:47:19 AM EST) or Austin MLS (last updated Sun 05/31/2026 12:27:36 AM EST) or CTXMLS (last updated Sat 05/30/2026 11:34:26 PM EST). Real estate listings held by brokerage firms other than Realty Capital City may be marked with the Internet Data Exchange logo and detailed information about those properties will include the name of the listing broker(s) when required by the MLS. All rights reserved.
Privacy Policy / DMCA Notice / ADA Accessibility

This site is hosted, designed and copyright
© 1994 - 2026 by
Delta Media Group, Inc. -- Patent Pending --
1129 Cedar Pass Rd | MLS# 6003814
This single family home located at 1129 Cedar Pass Rd, Driftwood, TX 78619 is currently listed for sale with an asking price of $1,200,000. This property was built in 2006 and has 3 bedrooms and 2 full and 1 partial baths with 2487 sq. ft. Cedar Pass Rd is located in the Lanier Ranch subdivision within the Dripping Springs ISD school district. Search Lanier Ranch real estate on www.bennetttxhomes.com today.