
BEDS5
BATHS3 full
SQUARE FEET3,872
MLS#2715408
STATUSActive
PROPERTY TYPEResidential -
SUBDIVISIONRidge Harbor
SCHOOLMarble Falls ISD
Property Description
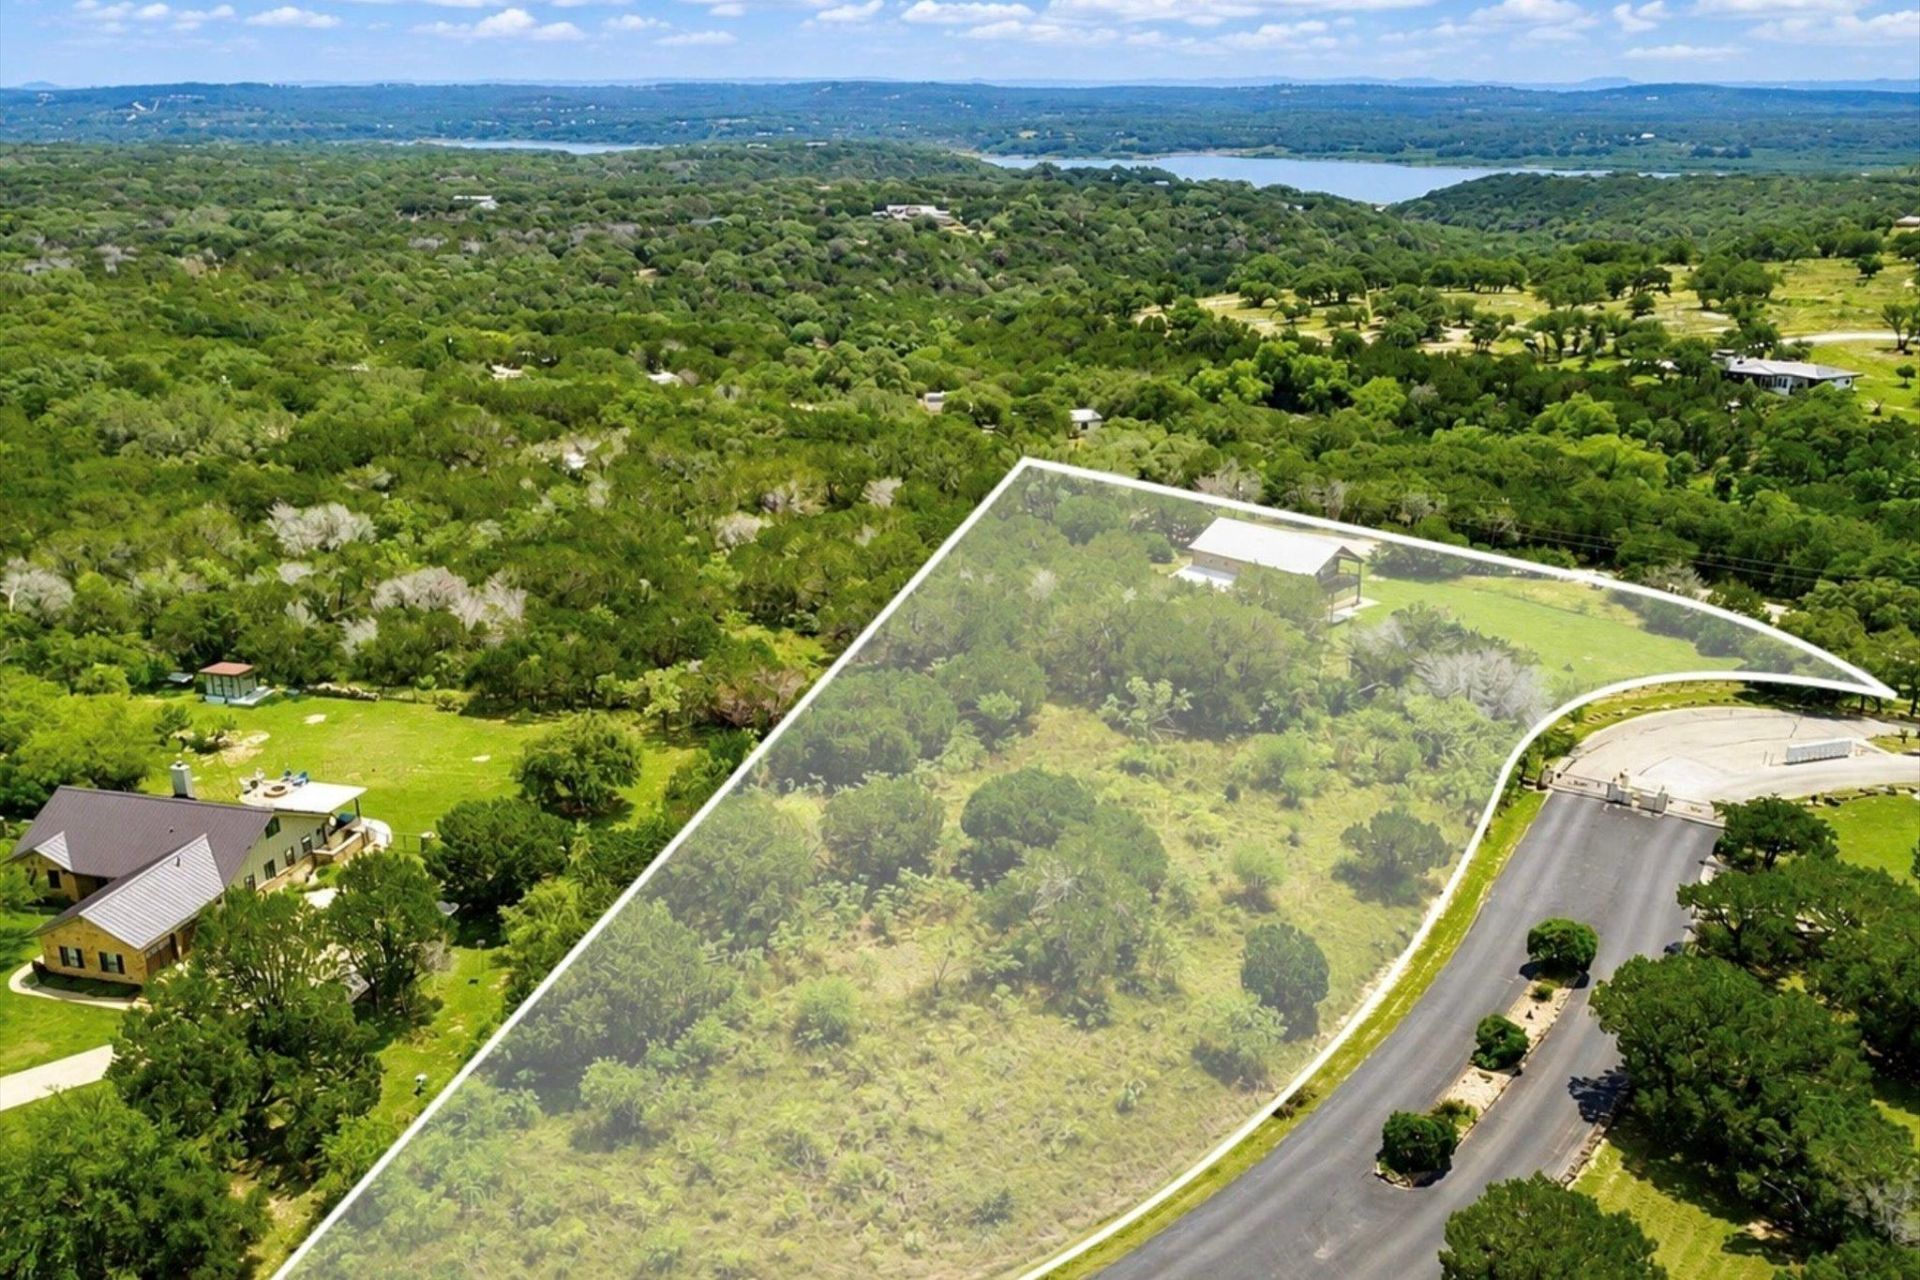
Nestled in gated Ridge Harbor along the south shore of Lake Travis, this 2.806-acre property offers substantial existing improvements, flexible living and workspace, and future custom-home potential in the Texas Hill Country. The approx. 3,872 SF heated/cooled structure includes 5 bedrooms, 3 full baths, and a large garage/workshop area ideal for vehicles, boats, RVs, tools, equipment, hobbies, storage, or interim use while planning future improvements. Beyond the existing structure, a possible future homesite sits behind a mature cedar grove and can remain naturally screened for privacy or be selectively cleared for a more open estate-style setting. A separate sewer and water tap are already in place, giving future building plans a meaningful head start. Generous acreage and usable terrain provide room to thoughtfully position a custom home while preserving privacy and Hill Country character. Existing access is directly from the county road, while the future homesite may allow driveway access from inside the gated section of Ridge Harbor, creating separation and long-term versatility. Ridge Harbor offers community access to Lake Travis, two boat launches, a marina, a community pool, tennis, and pickleball. Per HOA, the minimum home size is 2,500 SF, and the 2.806-acre property may be eligible to be subdivided. Buyer to verify all plans, utilities, restrictions, permitting, building requirements, subdivision potential, and approvals. Minutes from Spicewood recreation, golf, wineries, breweries, hiking, fishing, and Muleshoe Bend, with practical access to Lakeway, Bee Cave, Marble Falls, and Austin, 112 Ridge Harbor offers usable acreage, existing infrastructure, flexible improvements, Lake Travis access, a favorable tax rate, and strong long-term upside in one of the areas most desirable corridors.
Property Features
Property Type: Residential -
Cooling: Ceiling Fan(s), Central Air, Electric
Garage: 4 car attached
Heating: Central, Electric
Lot Size: 2.80 Acres
Roof Type: Metal
Stories: 2.0
Taxes: $11,963
Year Built: 2017
Amenities
Breakfast Bar
Built-in Features
Ceiling Fan(s)
Granite Counters
Double Vanity
Electric Dryer Hookup
High Speed Internet
Interior Steps
Kitchen Island
Pantry
Walk-In Closet(s)
Washer Hookup
Feature Descriptions
Appliances: Built-In Electric Range, Dishwasher, Disposal, Electric Cooktop, Microwave
Area #: LW
Community Features: BBQ Pit/Grill, Cluster Mailbox, Common Grounds, Controlled Access, Fishing, Gated, High Speed Internet, Lake, Picnic Area, Playground, Pool, Tennis Court(s), Trash Pickup - Door to Door, Underground Utilities
Days on Site: 42
Exterior: Masonry ??? Partial
Flood Plain: No
Flooring: Laminate, Tile
HOA Fee: $1082/ Annually
Laundry: Electric Dryer Hookup, Washer Hookup
Lot: See Remarks, Level, Native Plants, Private Maintained Road, Public Maintained Road, Split Possible, Many Trees
Parcel#: 36704
Parking: Attached, Door-Multi, Drive Through, Driveway, Garage Door Opener, Garage Faces Side, Oversized, RV Garage
Parking Notes: Attached, Door-Multi, Drive Through, Driveway, Garage
Patio/Porch: Covered, Deck
Restrictions: Deed Restrictions
Sewer: See Remarks, Private Sewer
Special View Info: Hill Country, Neighborhood, Pond, Trees/Woods, Water
Utilities: Electricity Connected, Phone Available, Sewer Connected, Underground Utilities, Water Connected
Water: See Remarks, Private
Window: Plantation Shutters
Local Schools
High School: Marble Falls
Middle School: Marble Falls
Elementary School: Spicewood (Marble Falls ISD)
School District: Marble Falls ISD
Listed By / Shown By
Listed By
Agency Name: Keller Williams Realty
Agency Contact: (512) 879-7638
Shown By
Agent Name: Bennett Group
Agent Phone: (512) 751-0664
Agency Title: Realty Capital City

Estimate Your Payment
Estimated Payment
$ 2,882.32 per month $1,666.95 Principal & Interest $996.92 Property Tax $218.46 Homeowner's InsuranceChange Payment Information
Texas Real Estate Commission Consumer Protection Notice
Each office independently owned and operated.
Disclaimer: All information deemed reliable but not guaranteed. All properties are subject to prior sale, change or withdrawal. Neither listing broker(s) or information provider(s) shall be responsible for any typographical errors, misinformation, misprints and shall be held totally harmless. Listing(s) information is provided for consumers personal, non-commercial use and may not be used for any purpose other than to identify prospective properties consumers may be interested in purchasing. Information on this site was last updated 07/30/2026. The listing information on this page last changed on 07/30/2026. The data relating to real estate for sale on this website comes in part from the Internet Data Exchange program of Delta Media Group MLS (last updated Thu 07/30/2026 12:01:19 AM EST) or Austin MLS (last updated Wed 07/29/2026 11:57:36 PM EST) or CTXMLS (last updated Wed 07/29/2026 11:34:30 PM EST). Real estate listings held by brokerage firms other than Realty Capital City may be marked with the Internet Data Exchange logo and detailed information about those properties will include the name of the listing broker(s) when required by the MLS. All rights reserved.
Privacy Policy / DMCA Notice / ADA Accessibility


Each office independently owned and operated.
Disclaimer: All information deemed reliable but not guaranteed. All properties are subject to prior sale, change or withdrawal. Neither listing broker(s) or information provider(s) shall be responsible for any typographical errors, misinformation, misprints and shall be held totally harmless. Listing(s) information is provided for consumers personal, non-commercial use and may not be used for any purpose other than to identify prospective properties consumers may be interested in purchasing. Information on this site was last updated 07/30/2026. The listing information on this page last changed on 07/30/2026. The data relating to real estate for sale on this website comes in part from the Internet Data Exchange program of Delta Media Group MLS (last updated Thu 07/30/2026 12:01:19 AM EST) or Austin MLS (last updated Wed 07/29/2026 11:57:36 PM EST) or CTXMLS (last updated Wed 07/29/2026 11:34:30 PM EST). Real estate listings held by brokerage firms other than Realty Capital City may be marked with the Internet Data Exchange logo and detailed information about those properties will include the name of the listing broker(s) when required by the MLS. All rights reserved.
Privacy Policy / DMCA Notice / ADA Accessibility

This site is hosted, designed and copyright
© 1994 - 2026 by
Delta Media Group, Inc. -- Patent Pending --
112 Ridge Harbor Dr | MLS# 2715408
This home located at 112 Ridge Harbor Dr, Spicewood, TX 78669 is currently listed for sale with an asking price of $749,000. This property was built in 2017 and has 5 bedrooms and 3 full baths with 3872 sq. ft. Ridge Harbor Dr is located in the Ridge Harbor subdivision within the Marble Falls ISD school district. Search Ridge Harbor real estate on www.bennetttxhomes.com today.