
BEDS3
BATHS2 full 1 partial
SQUARE FEET2,153
MLS#3133575
STATUSActive
PROPERTY TYPEResidential - Single Family
SUBDIVISIONJonestown Hills
SCHOOLLeander ISD
Property Description
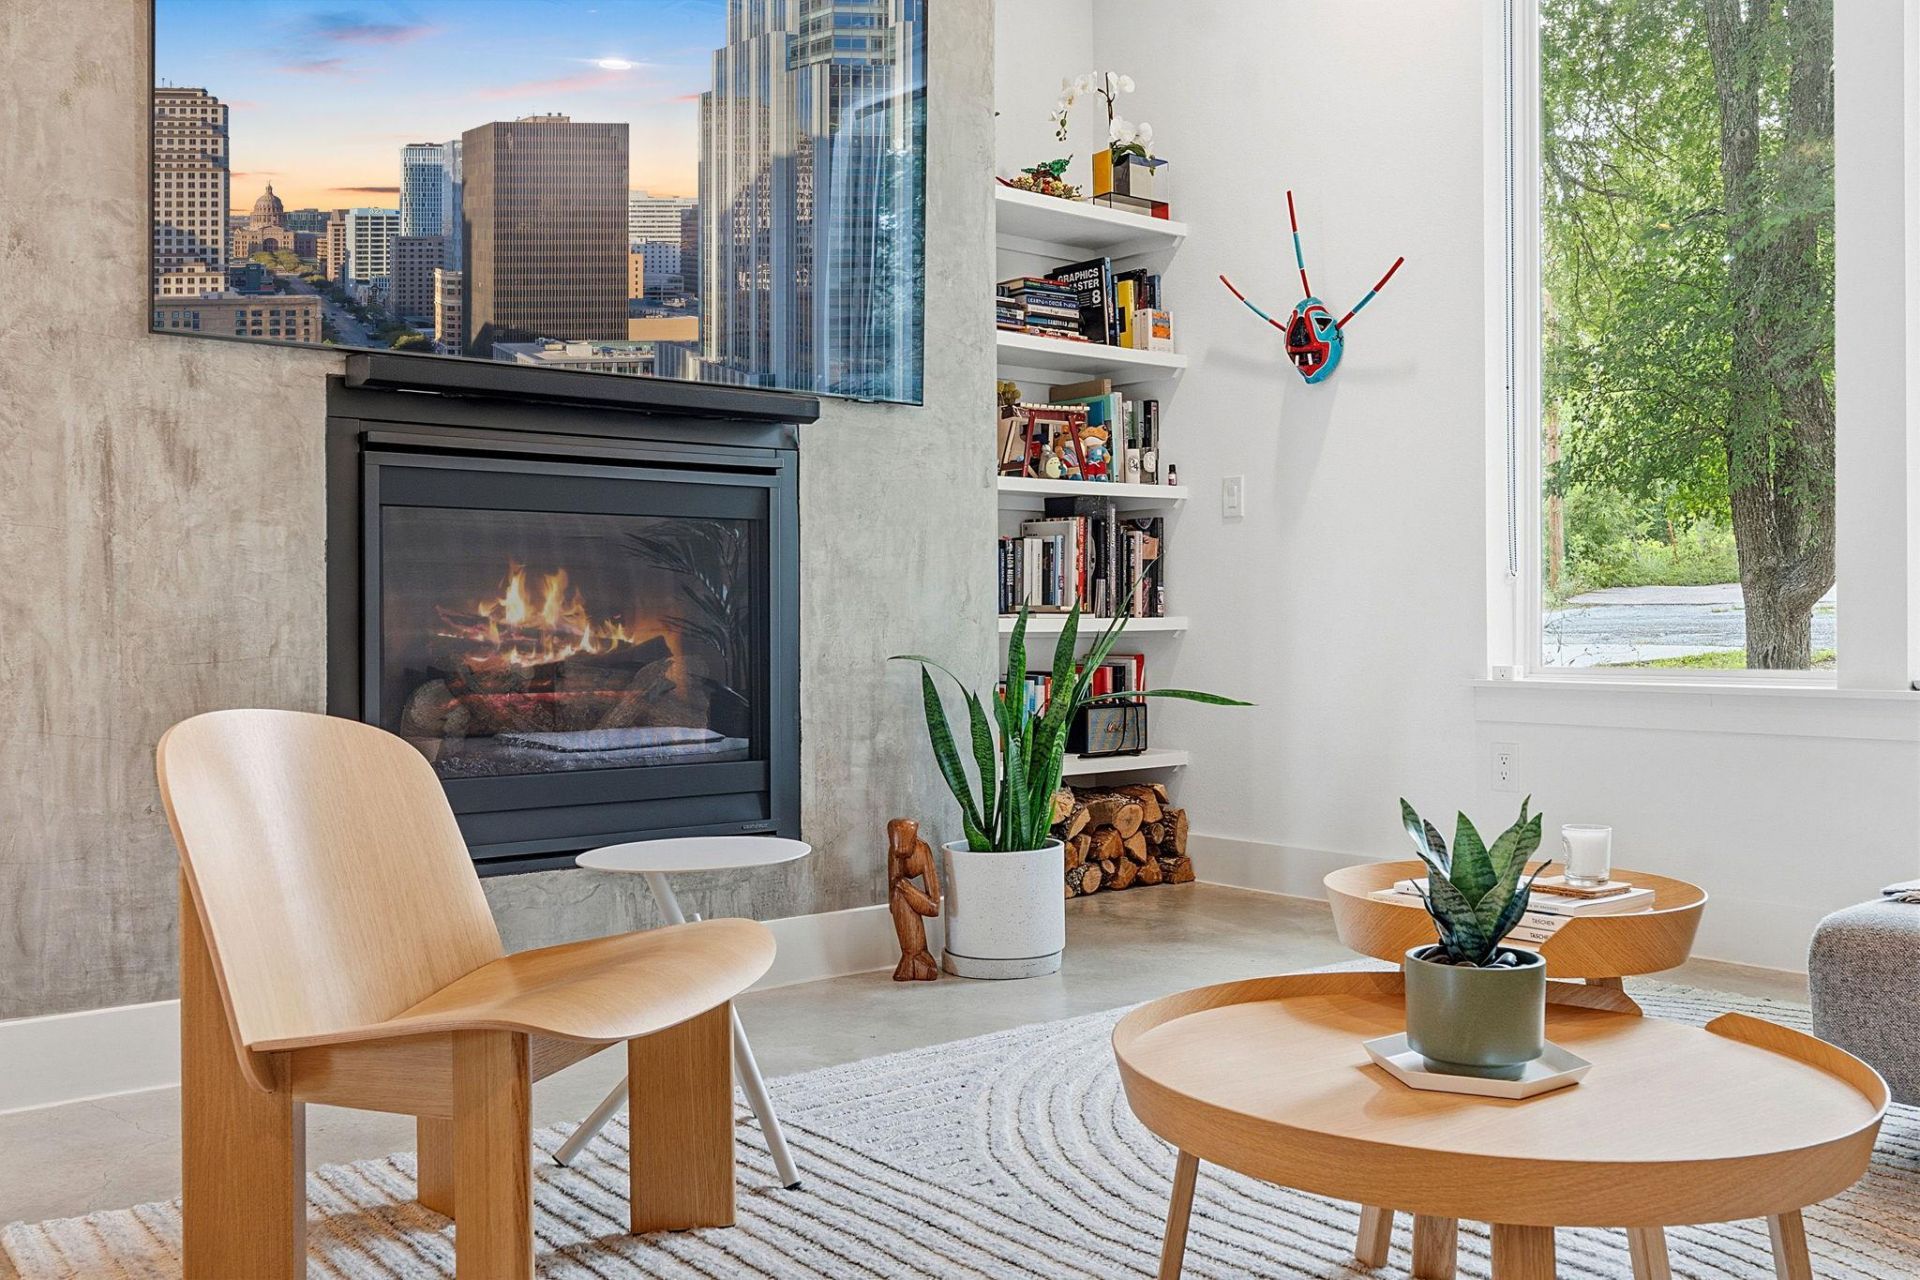
The hippest home in Jonestown. Stunning sun-filled modern designed by acclaimed Fazio Architects, perfect for young families looking to escape the hustle of city life but not sacrifice style and at a fraction of the cost of central Austin. You really can have it all. Ideal, undiscovered paradise for urban ex-pats and young families. Surrounded Jonestowns acclaimed, expansive park system including acclaimed Jones Brother Park winding along Lake Travis providing residents and families access to boating, fishing, playgrounds and swimming, just blocks away. Also just a block away is gorgeous Canyonlands Trail, a wonderful nature walk leading down to the lake. Even better, amazing new coffee/ cocktails/ bbq establishment just opened blocks away, within walking distance. All the best of the Jonestown lifestyle and its acclaimed parks, truly an abundance of natural assets for the entire family, all just a short walk away. Owners are moving back to home to be closer to family but are both designers and it shows. The house just exudes style. Living room is anchored by the smooth plaster fireplace surround and custom built-in shelving, mirroring the smooth stucco and wood anchoring the facade. Open plan is great for kids and pets, lives a lot bigger than sqft would indicate. Eat-in quartz waterfall island with on-trend wood slat details. Generous light filled 1st floor master with oversized walk in closet, expansive double vanity + walk in shower. Bonus living space upstairs + two additional spacious bedrooms. Covered patio to enjoy evenings in the newly landscaped private backyard. New xeriscaping just installed in the front yard, not shown. Great landscape lighting to showcase the home at night. Near mint condition. Clearly a cut above the lesser finished, m'tract home quality' new builds being offered nearby for 10s of thousands more. Priced to be clearly the best product and at the lowest price vs any comparable home for sale at any point this year.
Property Features
Property Type: Residential - Single Family
Cooling: Central Air, Electric
Fireplaces: 1
Garage: 2 car attached
Heating: Central, Electric, Exhaust Fan, Fireplace Insert, Prop
Lot Size: 0.13 Acres
Roof Type: Metal
Stories: 2.0
Taxes: $11,070
Year Built: 2020
Amenities
Ceiling Fan(s)
Quartz Counters
Double Vanity
Electric Dryer Hookup
Entrance Foyer
Kitchen Island
Multiple Living Areas
Pantry
Primary Bedroom on Main
Recessed Lighting
Walk-In Closet(s)
Washer Hookup
Gutters Full
Lighting
Feature Descriptions
Accessibility: Accessible Bedroom, Common Area, Accessible Kitchen, Accessible Kitchen Appliances, Accessible Stairway
Appliances: Dishwasher, Disposal, Exhaust Fan, Gas Range, Microwave, Refrigerator, Stainless Steel Appliance(s), Tankless Water Heater, Vented Exhaust Fan
Area #: LN
Community Features: Lake, Park, Picnic Area
Days on Site: 15
Exterior: HardiPlank Type, Stucco
Fencimg: Back Yard, Wood
Fireplace: Gas
Flood Plain: No
Flooring: Concrete, Wood
Laundry: Electric Dryer Hookup, Washer Hookup
Lot: Back Yard, Front Yard, Landscaped, Many Trees
Parcel#: 01905820030000
Parking: Attached, Garage, Garage Door Opener, Garage Faces Front
Parking Notes: Attached, Garage, Garage Door Opener, Garage Faces Fr
Patio/Porch: Covered, Front Porch, Rear Porch
Restrictions: See Remarks
Sewer: Septic Tank
Special View Info: Trees/Woods
Utilities: Cable Connected, Electricity Connected, Propane, Water Connected
Water: Public
Window: ENERGY STAR Qualified Windows
Local Schools
High School: Cedar Park
Middle School: Cedar Park
Elementary School: CC Mason
School District: Leander ISD
Listed By / Shown By
Listed By
Agency Name: Texas Ally Real Estate Group
Agency Contact: (512) 763-2559
Shown By
Agent Name: Bennett Group
Agent Phone: (512) 751-0664
Agency Title: Realty Capital City

Estimate Your Payment
Estimated Payment
$ 2,394.83 per month $1,301.73 Principal & Interest $922.50 Property Tax $170.60 Homeowner's InsuranceChange Payment Information
Texas Real Estate Commission Consumer Protection Notice
Each office independently owned and operated.
Disclaimer: All information deemed reliable but not guaranteed. All properties are subject to prior sale, change or withdrawal. Neither listing broker(s) or information provider(s) shall be responsible for any typographical errors, misinformation, misprints and shall be held totally harmless. Listing(s) information is provided for consumers personal, non-commercial use and may not be used for any purpose other than to identify prospective properties consumers may be interested in purchasing. Information on this site was last updated 05/31/2026. The listing information on this page last changed on 05/31/2026. The data relating to real estate for sale on this website comes in part from the Internet Data Exchange program of Delta Media Group MLS (last updated Sun 05/31/2026 4:47:19 AM EST) or Austin MLS (last updated Sun 05/31/2026 12:27:36 AM EST) or CTXMLS (last updated Sat 05/30/2026 11:34:26 PM EST). Real estate listings held by brokerage firms other than Realty Capital City may be marked with the Internet Data Exchange logo and detailed information about those properties will include the name of the listing broker(s) when required by the MLS. All rights reserved.
Privacy Policy / DMCA Notice / ADA Accessibility


Each office independently owned and operated.
Disclaimer: All information deemed reliable but not guaranteed. All properties are subject to prior sale, change or withdrawal. Neither listing broker(s) or information provider(s) shall be responsible for any typographical errors, misinformation, misprints and shall be held totally harmless. Listing(s) information is provided for consumers personal, non-commercial use and may not be used for any purpose other than to identify prospective properties consumers may be interested in purchasing. Information on this site was last updated 05/31/2026. The listing information on this page last changed on 05/31/2026. The data relating to real estate for sale on this website comes in part from the Internet Data Exchange program of Delta Media Group MLS (last updated Sun 05/31/2026 4:47:19 AM EST) or Austin MLS (last updated Sun 05/31/2026 12:27:36 AM EST) or CTXMLS (last updated Sat 05/30/2026 11:34:26 PM EST). Real estate listings held by brokerage firms other than Realty Capital City may be marked with the Internet Data Exchange logo and detailed information about those properties will include the name of the listing broker(s) when required by the MLS. All rights reserved.
Privacy Policy / DMCA Notice / ADA Accessibility

This site is hosted, designed and copyright
© 1994 - 2026 by
Delta Media Group, Inc. -- Patent Pending --
11103 3rd St | MLS# 3133575
This single family home located at 11103 3rd St, Jonestown, TX 78645 is currently listed for sale with an asking price of $584,900. This property was built in 2020 and has 3 bedrooms and 2 full and 1 partial baths with 2153 sq. ft. 3rd St is located in the Jonestown Hills subdivision within the Leander ISD school district. Search Jonestown Hills real estate on www.bennetttxhomes.com today.