
BEDS3
BATHS2 full
SQUARE FEET1,496
MLS#7153972
STATUSActive
PROPERTY TYPERental - Single Family
SUBDIVISIONHeatherwilde
SCHOOLPflugerville ISD
Property Description
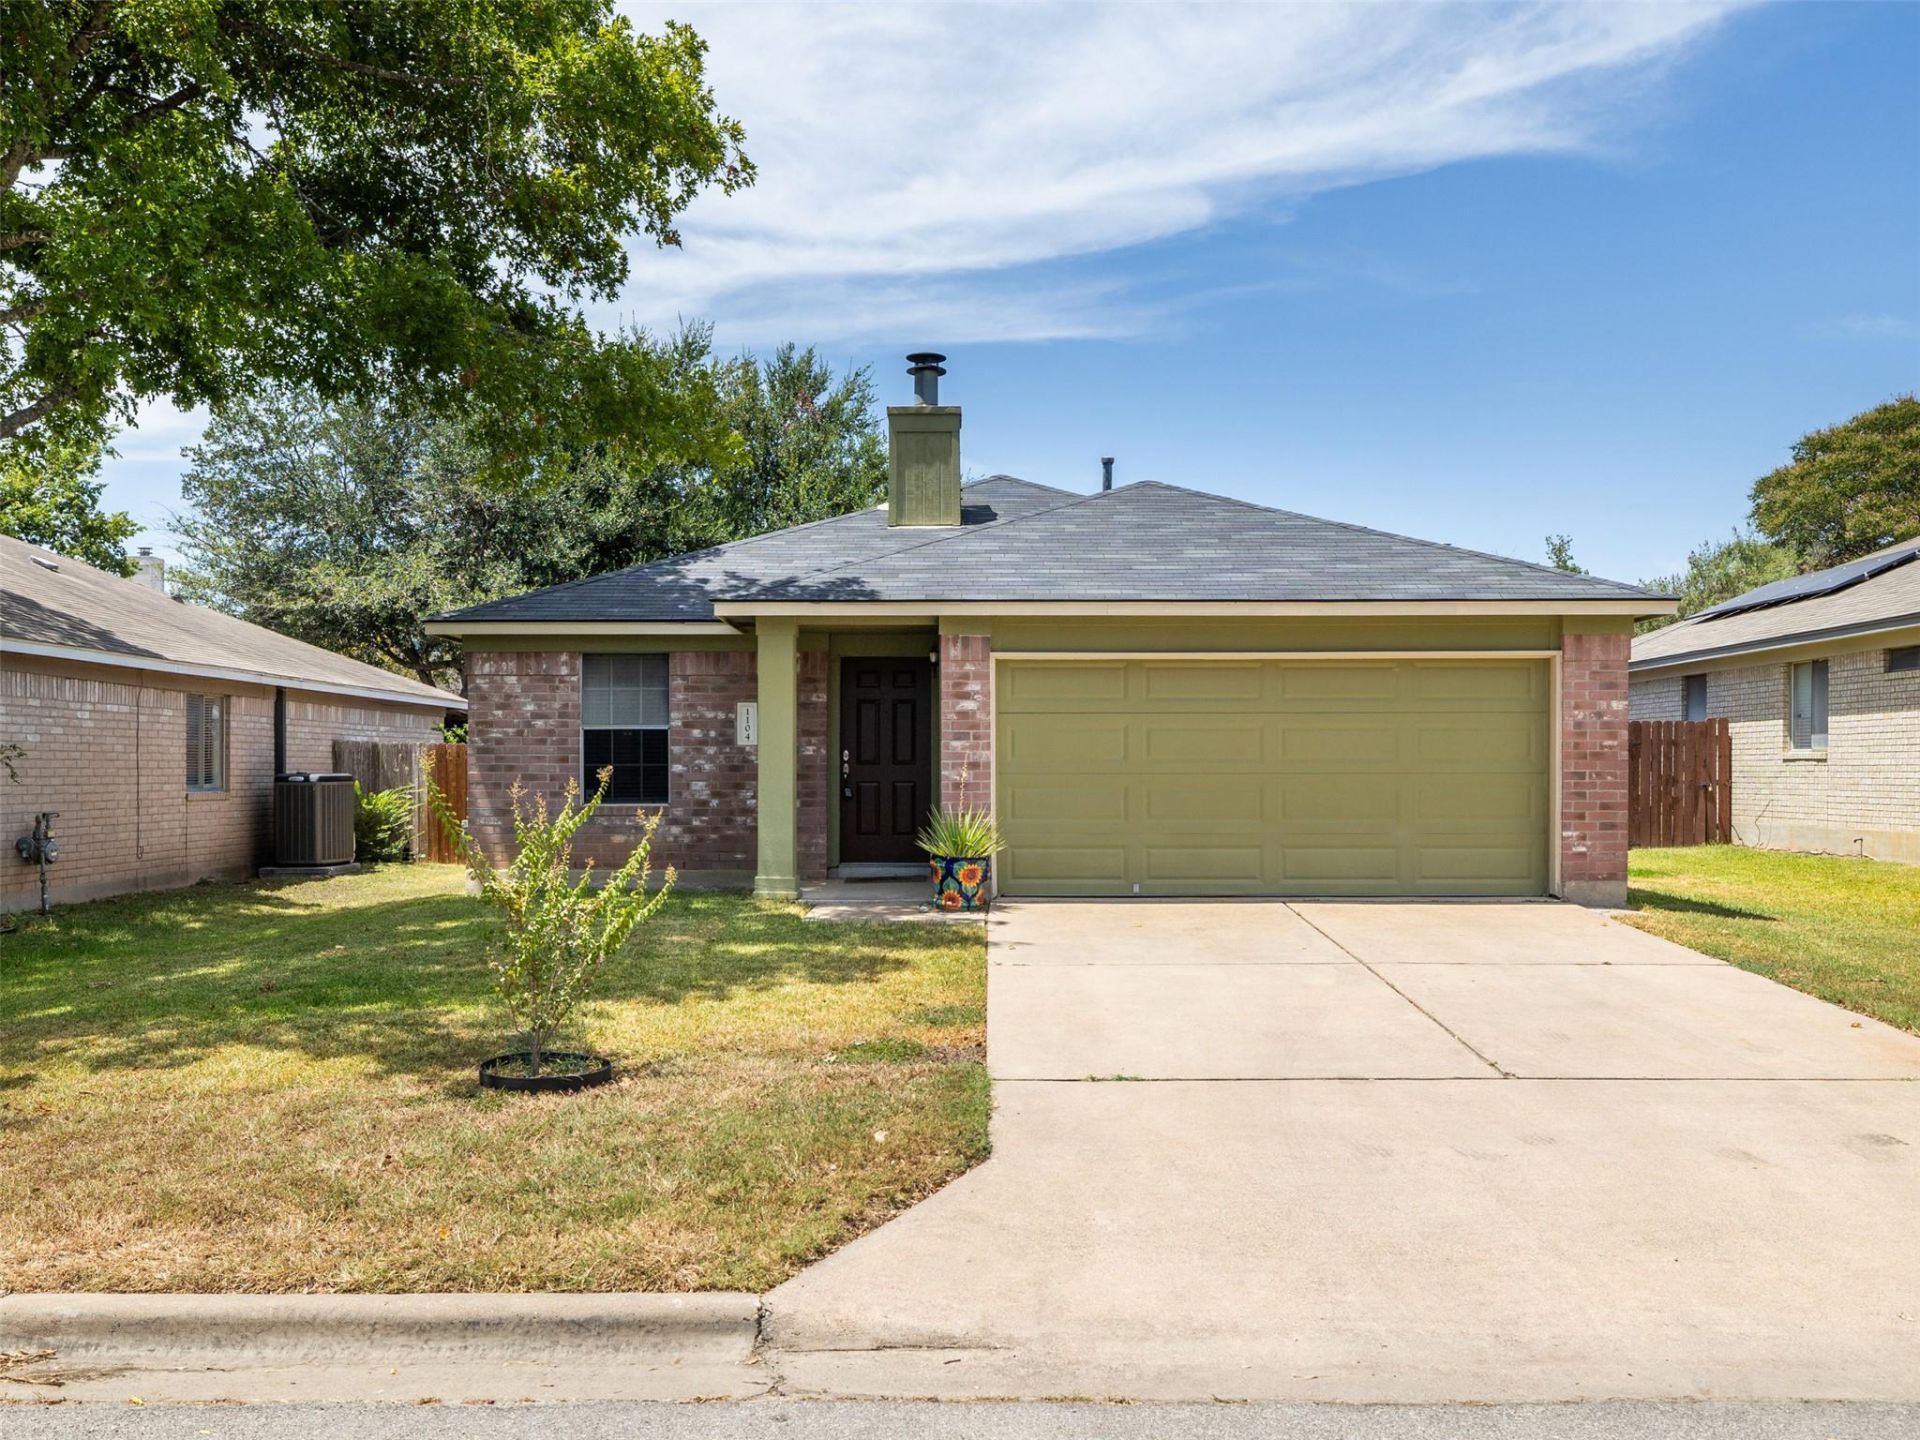
Very well maintained, charming single story in Heatherwild. Located just down the street from the park this home comes with washer/dryer/refrigerator, oversized TV mounted in the living room, no carpet, fenced backyard and attached garage with garage door opener. The Air conditioner is 2 years old and the roof is 6 years old. Tenant must provide proof of renter's insurance at the time of key delivery. The owner is looking for a responsible tenant who will help take care of her home. The owner would like to sell the home and is looking for any lease that ends in March or April (of 2027 or 2028) No premium for short term lease as this could be mutually beneficial. Owner will consider dogs under 40#. NO CATS due to owner's extreme allergies.
Property Features
Property Type: Rental - Single Family
Cooling: Central Air
Fenced: Yes
Fireplaces: 1
Garage: 2 car attached
Heating: Central, Natural Gas
Lot Size: 0.13 Acres
Roof Type: Composition
Stories: 1.0
Year Built: 1994
Amenities
Breakfast Bar
Primary Bedroom on Main
Walk-In Closet(s)
Feature Descriptions
Appliances: Dishwasher, Disposal, Free-Standing Range
Area #: PF
Community Features: Common Grounds, Curbs, Playground, Pool, Tennis Court(s)
Days on Site: 33
Exterior: Masonry â?? Partial
Fencimg: Fenced, Privacy, Wood
Fireplace: Family Room, Wood Burning
Flood Plain: No
Flooring: Laminate, Tile
Lot: Level, Public Maintained Road, Trees-Medium (20 Ft - 40 Ft), Trees-Moderate
Lot Dimensions: 55 x 103
Parcel#: 02783618180000
Parking: Attached, Door-Single, Garage Door Opener, Garage Faces Front
Parking Notes: Attached, Door-Single, Garage Door Opener, Garage Fac
Patio/Porch: Patio
Pets Allowed: Dogs OK, Number Limit, Breed Restrictions
Security: Smoke Detector(s)
Sewer: Public Sewer
Utilities: Electricity Available, Natural Gas Available
Water: Public
Local Schools
High School: Pflugerville
Middle School: Park Crest
Elementary School: Brookhollow
School District: Pflugerville ISD
Listed By / Shown By
Listed By
Agency Name: Pure Realty
Agency Contact: (512) 694-9316
Shown By
Agent Name: Bennett Group
Agent Phone: (512) 751-0664
Agency Title: Realty Capital City

Texas Real Estate Commission Consumer Protection Notice
Each office independently owned and operated.
Disclaimer: All information deemed reliable but not guaranteed. All properties are subject to prior sale, change or withdrawal. Neither listing broker(s) or information provider(s) shall be responsible for any typographical errors, misinformation, misprints and shall be held totally harmless. Listing(s) information is provided for consumers personal, non-commercial use and may not be used for any purpose other than to identify prospective properties consumers may be interested in purchasing. Information on this site was last updated 10/30/2026. The listing information on this page last changed on 10/30/2026. The data relating to real estate for sale on this website comes in part from the Internet Data Exchange program of Delta Media Group MLS (last updated Fri 10/30/2026 5:20:32 AM EST) or Austin MLS (last updated Fri 10/30/2026 12:27:32 AM EST) or CTXMLS (last updated Thu 10/29/2026 11:34:27 PM EST). Real estate listings held by brokerage firms other than Realty Capital City may be marked with the Internet Data Exchange logo and detailed information about those properties will include the name of the listing broker(s) when required by the MLS. All rights reserved.
Privacy Policy / DMCA Notice / ADA Accessibility

This site is hosted, designed and copyright
© 1994 - 2026 by
Delta Media Group, Inc. -- Patent Pending --
1104 Laurelleaf Dr | MLS# 7153972
This property located at 1104 Laurelleaf Dr, Pflugerville, TX 78660 is currently listed for rent with an asking price of $1,825 / Monthly. Laurelleaf Dr is located within the Pflugerville ISD school district. Search Pflugerville real estate on www.bennetttxhomes.com today.