
BEDS4
BATHS2 full 1 partial
SQUARE FEET2,938
MLS#3313654
STATUSActive
PROPERTY TYPEResidential - Single Family
SUBDIVISIONCircle C Ranch
SCHOOLAustin ISD
Property Description
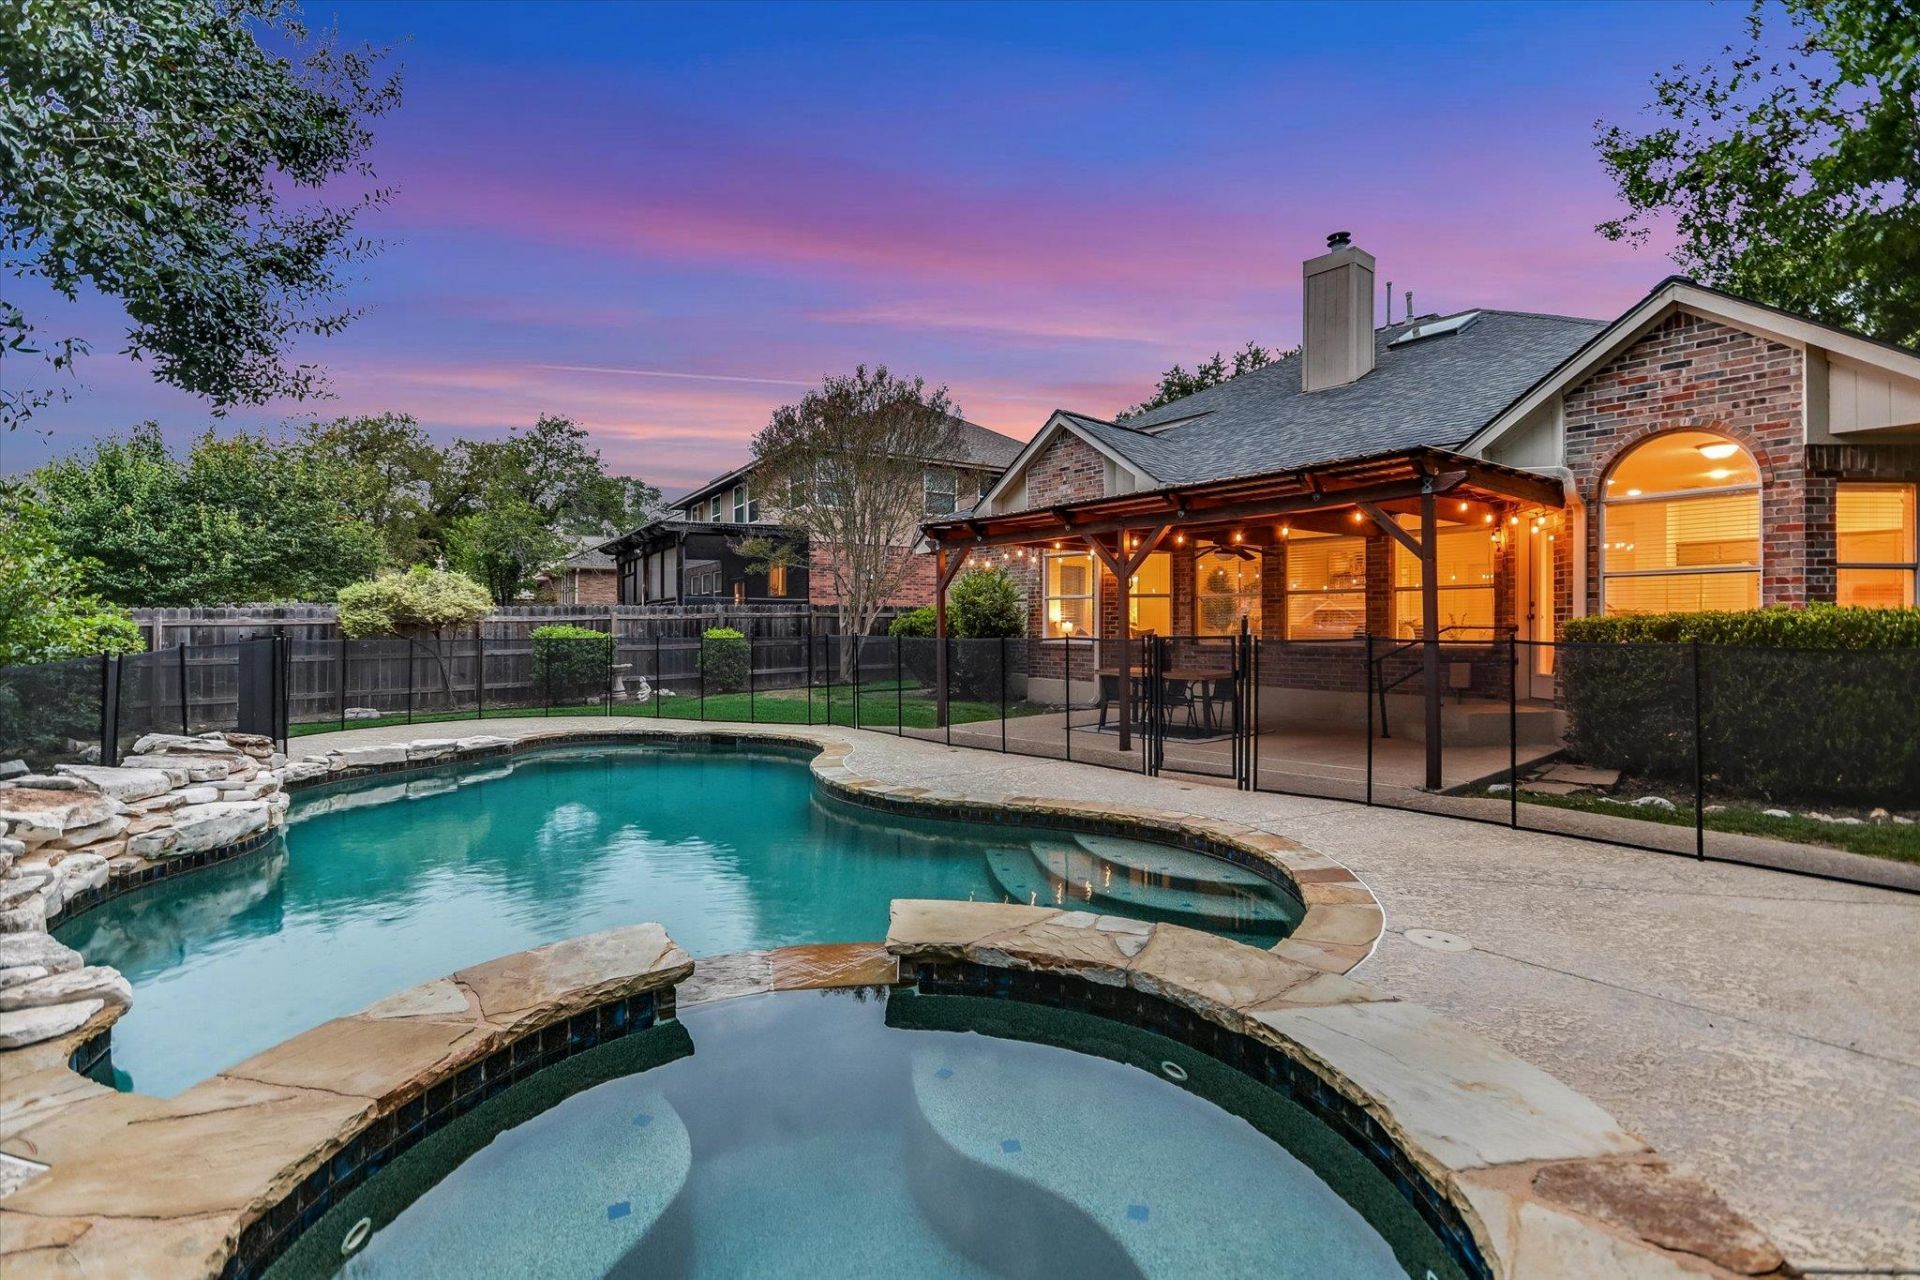
Located in the heart of the established and highly sought-after Circle C Ranch, 10711 Pinkney Lane has been beautifully cared for by its owner for the last two decades. This home embodies timeless Austin charm. The lifestyle here is defined by a vibrant, engaged community that makes you feel at home the moment you turn onto the street. From the curb, this two-story brick home exudes a sense of character that is often missing from todays cookie-cutter new builds. Inside, the home spans nearly 3,000 square feet of thoughtfully designed living space. The layout caters to every need with 3 distinct living spaces, a dedicated home office for focused workdays, and four generously sized bedrooms with plenty of room to breathe. The true showstopper, however, lies just beyond the back door. The south-facing backyard is a private oasis, centered around a stunning in-ground pool and spa. Whether youre entertaining friends or enjoying a quiet evening under the Texas stars, this outdoor space is destined to be the backdrop of your favorite memories. Living in Circle C Ranch means having the best of Austin at your fingertips. You are just a short drive from the energy of downtown, yet youll feel worlds away while exploring the communitys resort-style amenities. Spend your weekends hitting the fairways at Grey Rock Golf and Tennis, cooling off in one of the community pools with neighbors, or exploring miles of scenic trails. With its mature trees, neighborly atmosphere, and prime location, this home represents a rare opportunity to plant roots in one of Austins most beloved enclaves. Come see why life is just a little bit better in Circle C.
Property Features
Property Type: Residential - Single Family
Cooling: Ceiling Fan(s), Central Air, Gas, Multi Units
Fenced: Yes
Fireplaces: 1
Garage: 2 car attached
Heating: Central, Natural Gas
Lot Size: 0.21 Acres
Roof Type: Composition, Shingle
Stories: 2.0
Taxes: $16,103
Year Built: 1994
Amenities
Breakfast Bar
Ceiling Fan(s)
High Ceilings
Vaulted Ceiling(s)
Chandelier
Granite Counters
Double Vanity
Electric Dryer Hookup
French Doors
Interior Steps
Kitchen Island
Multiple Dining Areas
Multiple Living Areas
Open Floorplan
Pantry
Primary Bedroom on Main
Recessed Lighting
Soaking Tub
Study/Home Office
Washer Hookup
Exterior Steps
Gutters Partial
Lighting
Private Yard
Feature Descriptions
Appliances: Built-In Gas Range, Built-In Oven(s), Exhaust Fan, Microwave, RNGHD, Stainless Steel Appliance(s), Gas Water Heater
Area #: SWW
Community Features: Curbs, Park, Picnic Area, Playground, Pool, Sidewalks, Sport Court(s)/Facility, Street Lights
Days on Site: 2
Door Features: French Doors
Exterior: Brick, Masonry â?? All Sides
Fencimg: Back Yard, Privacy, Wood
Fireplace: Family Room, Masonry, Raised Hearth
Flood Plain: No
Flooring: Carpet, Tile, Wood
HOA Fee: $600/ Semi-Annually
Laundry: Electric Dryer Hookup, Washer Hookup
Lot: Back Yard, Curbs, Landscaped, Trees-Large (Over 40 Ft), Many Trees, Trees-Medium (20 Ft - 40 Ft)
Parcel#: 04244005090000
Parking: Attached, Concrete, Door-Multi, Driveway, Enclosed, Garage, Garage Door Opener, Garage Faces Front, Inside Entrance, Outside, Side By Side
Parking Notes: Attached, Concrete, Door-Multi, Driveway, Enclosed, Gar
Patio/Porch: Covered, Front Porch, Patio
Pool: Fenced, Filtered, In Ground, Outdoor Pool, Pool/Spa Combo, Waterfall
Restrictions: Deed Restrictions
Security: yes
Security: Carbon Monoxide Detector(s), Security System Leased, Smoke Detector(s)
Sewer: Public Sewer
Spa: Heated, In Ground
Special View Info: Pool
Swimming Pool: Yes
Utilities: Electricity Connected, Natural Gas Connected, Sewer Connected, Water Connected
Water: Public
Window: Blinds
Local Schools
High School: Bowie
Middle School: Gorzycki
Elementary School: Kiker
School District: Austin ISD
Listed By / Shown By
Listed By
Agency Name: Compass RE Texas, LLC
Agency Contact: (512) 431-7404
Shown By
Agent Name: Bennett Group
Agent Phone: (512) 751-0664
Agency Title: Realty Capital City

Estimate Your Payment
Estimated Payment
$ 3,393.46 per month $1,813.84 Principal & Interest $1,341.92 Property Tax $237.71 Homeowner's InsuranceChange Payment Information
Texas Real Estate Commission Consumer Protection Notice
Each office independently owned and operated.
Disclaimer: All information deemed reliable but not guaranteed. All properties are subject to prior sale, change or withdrawal. Neither listing broker(s) or information provider(s) shall be responsible for any typographical errors, misinformation, misprints and shall be held totally harmless. Listing(s) information is provided for consumers personal, non-commercial use and may not be used for any purpose other than to identify prospective properties consumers may be interested in purchasing. Information on this site was last updated 10/31/2026. The listing information on this page last changed on 10/31/2026. The data relating to real estate for sale on this website comes in part from the Internet Data Exchange program of Delta Media Group MLS (last updated Sat 10/31/2026 12:03:22 AM EST) or Austin MLS (last updated Fri 10/30/2026 11:57:38 PM EST) or CTXMLS (last updated Fri 10/30/2026 11:33:12 PM EST). Real estate listings held by brokerage firms other than Realty Capital City may be marked with the Internet Data Exchange logo and detailed information about those properties will include the name of the listing broker(s) when required by the MLS. All rights reserved.
Privacy Policy / DMCA Notice / ADA Accessibility

This site is hosted, designed and copyright
© 1994 - 2026 by
Delta Media Group, Inc. -- Patent Pending --
10711 Pinkney Ln | MLS# 3313654
This single family home located at 10711 Pinkney Ln, Austin, TX 78739 is currently listed for sale with an asking price of $815,000. This property was built in 1994 and has 4 bedrooms and 2 full and 1 partial baths with 2938 sq. ft. Pinkney Ln is located in the Circle C Ranch subdivision within the Austin ISD school district. Search Circle C Ranch real estate on www.bennetttxhomes.com today.