
BEDS3
BATHS3 full
SQUARE FEET2,677
MLS#1875171
STATUSActive
PROPERTY TYPEResidential - Single Family
SUBDIVISIONLakeway
SCHOOLLake Travis ISD
Property Description
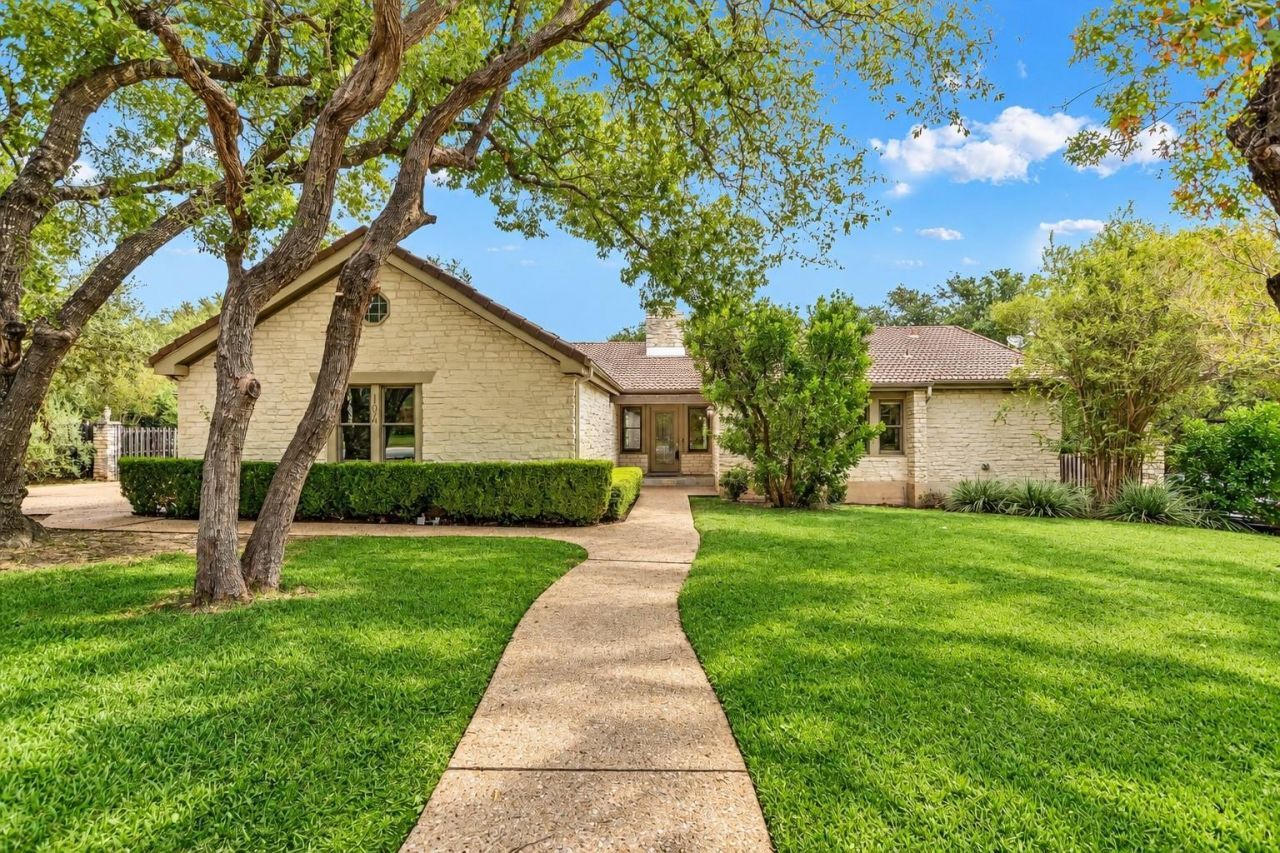
Discover the timeless charm of Old Lakeway at 104 Indian Bend! Nestled on a beautifully treed .35-acre lot, this quintessential Lakeway home offers a highly sought-after single-story plan with 3 bedrooms, 3 full baths, office, 2,677 sqft per TCAD & within walking distance to Lake Travis! Great opportunity to get in a community with multi-million dollar homes at an affordable price! Inside, a proper foyer with a striking stone accent wall provides privacy for the main living areas. The spacious living room features a dramatic floor-to-ceiling stone fireplace & opens to the dining room, where a wall of windows fills the space with natural light. Crown molding and architectural details add character rarely found in newer construction. The kitchen offers abundant cabinetry, stainless steel appliances, walk-in pantry & adjoining breakfast room.The generous primary suite is a peaceful retreat with its own stone fireplace & spa-like bath featuring dual vanities, soaking tub & separate shower. Two spacious secondary bedrooms & 3 full baths provide comfort and privacy, while a dedicated office near the garage offers flexibility. In-law plan with one guest bedroom separated by the dining room. A laundry room with cabinetry and utility sink adds convenience.Outdoors, an oversized covered patio overlooks the expansive fenced backyard, offering endless possibilities for entertaining, pets & outdoor living.Old Lakeway is beloved for its winding streets, majestic oaks, architectural diversity & small-town charm. Enjoy proximity to Lake Travis, Lakeway City Park, Greenbelts, Canyonlands, Lakeway Swim Center, trails, parks, pickleball & golf courses. Convenient to Lakeway Marina, Cafe Lago, H-E-B, Baylor Scott & White Medical Center & Hill Country Galleria. Zoned to acclaimed Lake Travis ISD. Buyer to independently verify all info included but not limited to square footage, taxes, schools, lot size, year built, restrictions, etc. AI virtually staged and enhanced photos.
Upcoming Open Houses
Open House Saturday October 31st, 1:00pm - 3:00pm
Open House Sunday November 1st, 2:00pm - 4:00pm
Property Features
Property Type: Residential - Single Family
Cooling: Ceiling Fan(s), Central Air
Fireplaces: 2
Garage: 2
Heating: Fireplace(s), Forced Air
Lot Size: 0.35 Acres
Roof Type: Tile
Stories: 1.0
Taxes: $11,946
Year Built: 1981
Amenities
Ceiling Fan(s)
Granite Counters
Crown Molding
Double Vanity
Eat-in Kitchen
Entrance Foyer
In-Law Floorplan
Kitchen Island
Multiple Dining Areas
Open Floorplan
Pantry
Primary Bedroom on Main
Recessed Lighting
Soaking Tub
Study/Home Office
Walk-In Closet(s)
Private Yard
Feature Descriptions
Appliances: Built-In Oven(s), Dishwasher, Microwave
Area #: LS
Community Features: Golf, Lake, Park, Pet Amenities, Picnic Area, Planned Social Activities, Playground, Pool, Sport Court(s)/Facility, Underground Utilities
Exterior: Stone Veneer
Fencimg: Back Yard, Privacy, Wood
Fireplace: Living Room, Primary Bedroom
Flood Plain: No
Flooring: Tile, Wood
Lot: Back Yard, Near Golf Course
Parcel#: 01477305080000
Parking: Driveway, Garage, Garage Faces Side
Parking Notes: Driveway, Garage, Garage Faces Side
Patio/Porch: Covered, Patio
Restrictions: City Restrictions, Deed Restrictions
Sewer: Municipal Utility District (MUD)
Utilities: Electricity Available, Sewer Available, Underground Utilities, Water Available
Water: Municipal Utility District (MUD)
Window: Blinds
Local Schools
High School: Lake Travis
Middle School: Hudson Bend
Elementary School: Serene Hills
School District: Lake Travis ISD
Listed By / Shown By
Listed By
Agency Name: The Leaders Realty, LLC
Agency Phone: (512) 695-5144
Shown By
Agent Name: Bennett Group
Agent Phone: (512) 751-0664
Agency Title: Realty Capital City

Estimate Your Payment
Estimated Payment
$ 2,503.07 per month $1,332.89 Principal & Interest $995.50 Property Tax $174.68 Homeowner's InsuranceChange Payment Information
Texas Real Estate Commission Consumer Protection Notice
Each office independently owned and operated.
Disclaimer: All information deemed reliable but not guaranteed. All properties are subject to prior sale, change or withdrawal. Neither listing broker(s) or information provider(s) shall be responsible for any typographical errors, misinformation, misprints and shall be held totally harmless. Listing(s) information is provided for consumers personal, non-commercial use and may not be used for any purpose other than to identify prospective properties consumers may be interested in purchasing. Information on this site was last updated 10/30/2026. The listing information on this page last changed on 10/30/2026. The data relating to real estate for sale on this website comes in part from the Internet Data Exchange program of Delta Media Group MLS (last updated Fri 10/30/2026 5:20:32 AM EST) or Austin MLS (last updated Fri 10/30/2026 12:27:32 AM EST) or CTXMLS (last updated Thu 10/29/2026 11:34:27 PM EST). Real estate listings held by brokerage firms other than Realty Capital City may be marked with the Internet Data Exchange logo and detailed information about those properties will include the name of the listing broker(s) when required by the MLS. All rights reserved.
Privacy Policy / DMCA Notice / ADA Accessibility

This site is hosted, designed and copyright
© 1994 - 2026 by
Delta Media Group, Inc. -- Patent Pending --
104 Indian Bend Dr | MLS# 1875171
This single family home located at 104 Indian Bend Dr, Lakeway, TX 78734 is currently listed for sale with an asking price of $598,900. This property was built in 1981 and has 3 bedrooms and 3 full baths with 2677 sq. ft. Indian Bend Dr is located in the Lakeway subdivision within the Lake Travis ISD school district. Search Lakeway real estate on www.bennetttxhomes.com today.