
BEDS5
BATHS3 full 1 partial
SQUARE FEET3,607
MLS#8301662
STATUSActive
PROPERTY TYPEResidential - Single Family
SUBDIVISIONVillas At Treemont
SCHOOLEanes ISD
Property Description
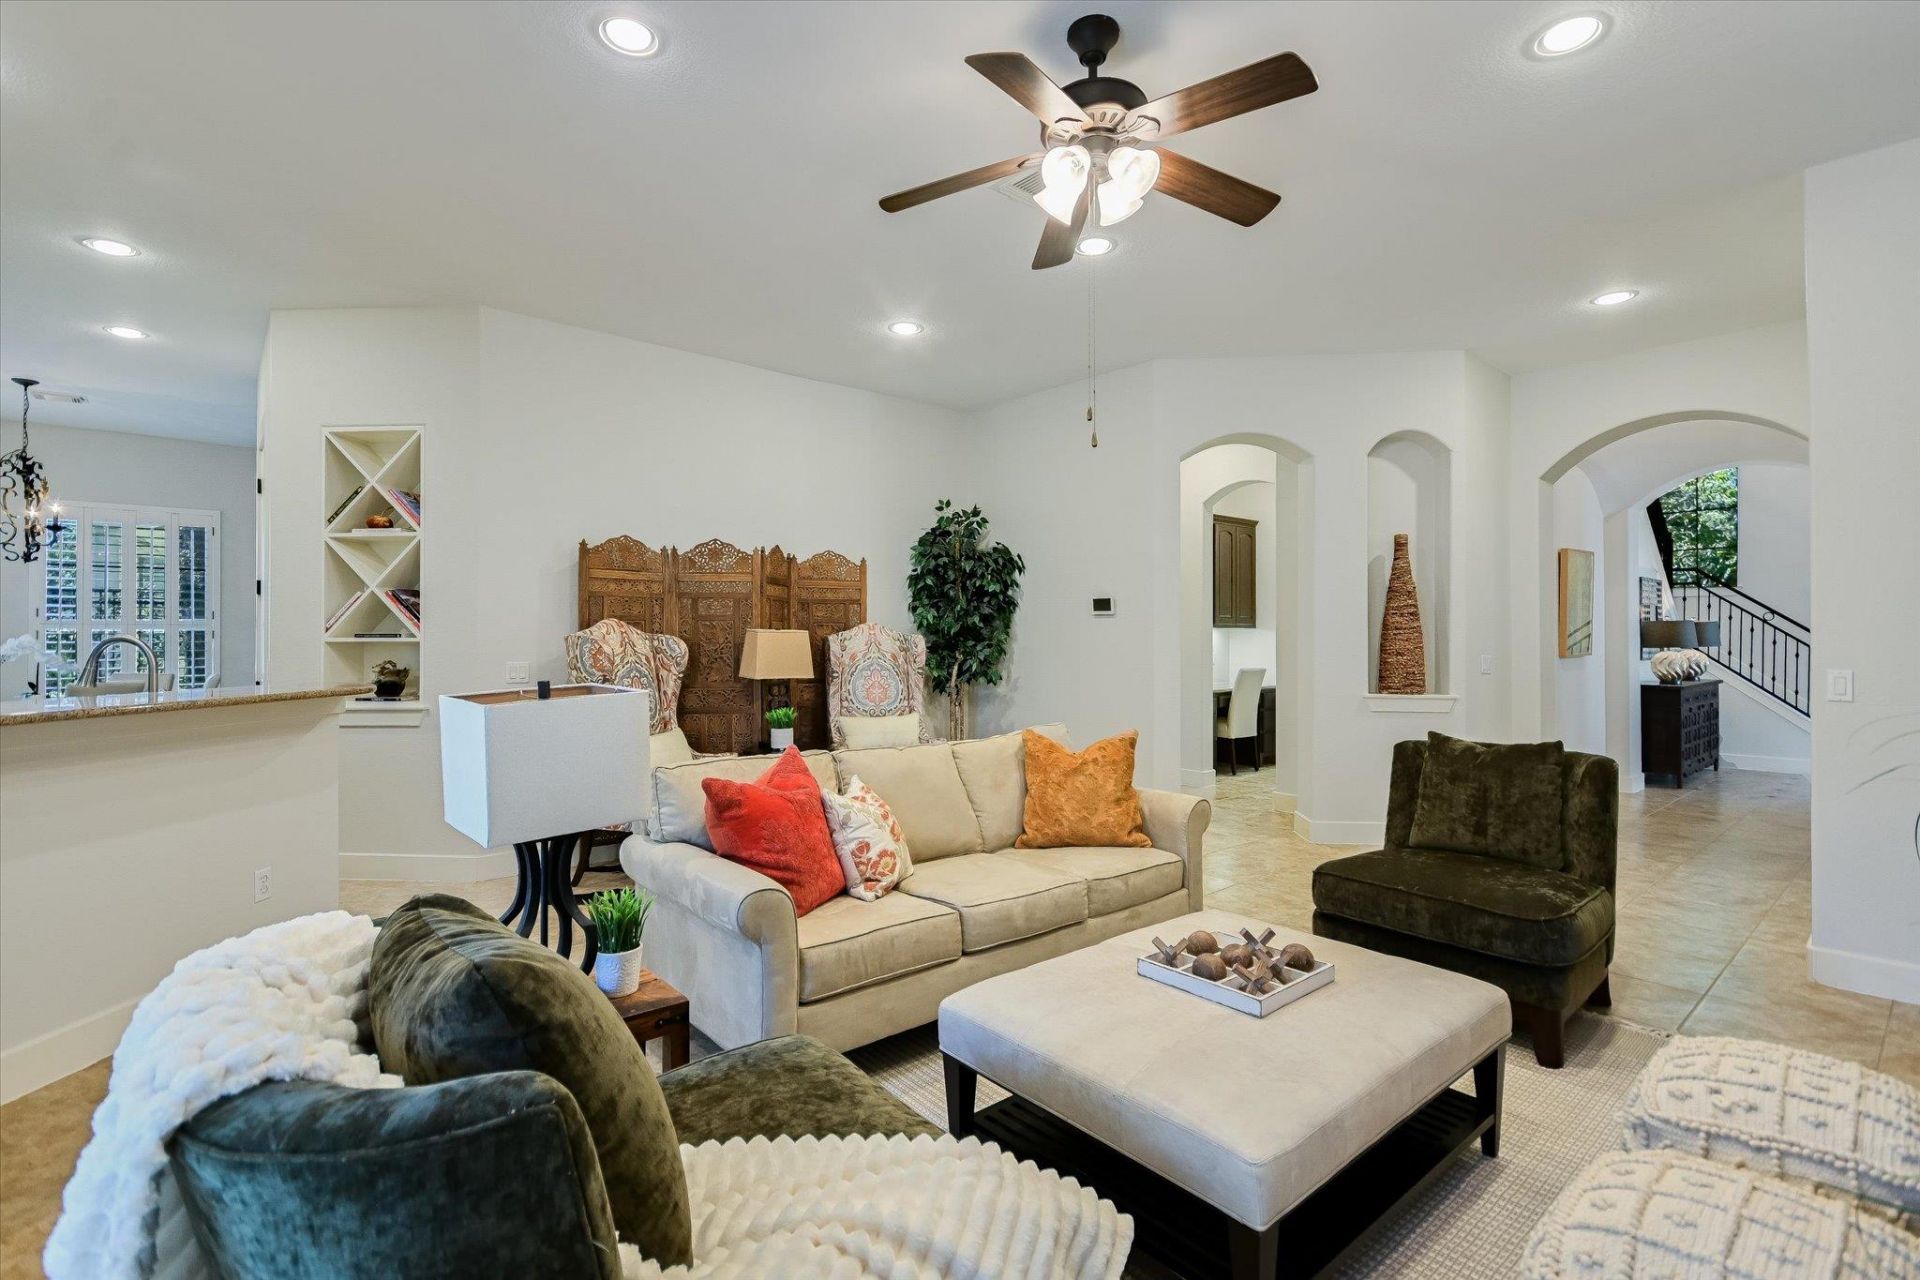
Beautiful home, outstanding location, and gated community in Eanes ISD! Tucked away from busy streets in the lovely Villas at Treemont, this exceptional residence offers a convenient lock-and-leave lifestyle or simply comfortable living. Majestic oaks, lush landscaping, and a flowing fountain create a memorable first impression as you enter this beautifully maintained neighborhood. The location is unmatched: approximately three miles from downtown and in walking/biking distance of Eanes schools K-12, Zilker Park, shopping, restaurants, and services, including Trader Joes. Enjoy easy access to Austins best amenities with the airport virtually a straight shot from home (no stoplights).Nestled beneath a canopy of magnificent oaks, the stone and stucco home features a barrel-tile roof, solid-core interior doors, custom wrought-iron stair railings, a cast-stone fireplace mantle, custom maple cabinetry, plantation shutters, and other custom window treatments. It is move-in ready with new carpet and paint (August, 2026) plus TWO NEW (Oct. 29, 2026) high-efficiency Lennox HVAC Systems [furnace and A/C 16SEER2] installed! The chefs kitchen opens to the living area and features a large island, granite countertops, and stainless-steel appliances. A spacious primary suite is conveniently located on the main level. The covered patio, level with the home and yard, provides afternoon shade and an inviting setting for relaxed outdoor living and entertaining. Upstairs, two living areas and four additional bedrooms offer exceptional flexibility, with one bedroom ideally suited for an office. Carriage-style garage doors enhance the homes distinctive curb appeal. The HOA maintains the lawn front and back. This beautiful home offers an exceptional way of life with its gated security, convenient low-maintenance lifestyle, and close-in location in the highly acclaimed Eanes School District?an amazing value!
Property Features
Property Type: Residential - Single Family
Cooling: Ceiling Fan(s), Central Air, Electric
Fireplaces: 1
Garage: 2 car attached
Heating: Central, Fireplace(s), Natural Gas
Lot Size: 0.24 Acres
Roof Type: Tile
Stories: 2.0
Taxes: $24,161
Year Built: 2006
Amenities
Bookcases
Breakfast Bar
Built-in Features
Ceiling Fan(s)
High Ceilings
Chandelier
Granite Counters
Double Vanity
Electric Dryer Hookup
Entrance Foyer
French Doors
High Speed Internet
In-Law Floorplan
Interior Steps
Kitchen Island
Multiple Dining Areas
Open Floorplan
Pantry
Primary Bedroom on Main
Recessed Lighting
Smart Thermostat
Storage
Study/Home Office
Walk-In Closet(s)
Washer Hookup
Gutters Full
Feature Descriptions
Appliances: Built-In Electric Oven, Convection Oven, Dishwasher, Disposal, Exhaust Fan, Gas Cooktop, Microwave, Plumbed For Ice Maker, RNGHD, Self Cleaning Oven, Stainless Steel Appliance(s), Vented Exhaust Fan, Warming Drawer, Gas Water Heater
Area #: 8E
Community Features: Cluster Mailbox, Common Grounds, Curbs, Gated, Planned Social Activities, Street Lights, Underground Utilities
Days on Site: 64
Door Features: French Doors
Exterior: Stone Veneer, Stucco
Fencimg: Back Yard, Wrought Iron
Fireplace: Gas, Gas Log, Glass Doors, Living Room
Flood Plain: No
Flooring: Carpet, Tile, Wood
HOA Fee: $270/ Monthly
Laundry: Electric Dryer Hookup, Washer Hookup
Lot: Back Yard, Cul-De-Sac, Landscaped, Level, Sprinkler - Automatic, Sprinkler - Back Yard, Sprinklers In Front, Sprinkler - In-ground, Sprinkler - Side Yard, Trees-Large (Over 40 Ft), Trees-Medium (20 Ft - 40 Ft)
Parcel#: 01071110300000
Parking: Attached, Garage, Garage Door Opener, Garage Faces Front, Gated, Off Street
Parking Notes: Attached, Garage, Garage Door Opener, Garage Faces Fr
Patio/Porch: Covered, Patio, Rear Porch
Restrictions: City Restrictions, Deed Restrictions
Security: yes
Security: Security System, Smoke Detector(s)
Sewer: Public Sewer
Utilities: Electricity Not Available, Internet-Cable, Internet-Fiber, Natural Gas Connected, Sewer Connected, Water Connected
Water: Private
Window: Blinds, Double Pane Windows, Plantation Shutters, Screens
Local Schools
High School: Westlake
Middle School: Hill Country
Elementary School: Cedar Creek (Eanes ISD)
School District: Eanes ISD
Listed By / Shown By
Listed By
Agency Name: Betty Hood Real Estate, LLC
Agency Phone: (512) 426-4663
Shown By
Agent Name: Bennett Group
Agent Phone: (512) 751-0664
Agency Title: Realty Capital City

Estimate Your Payment
Estimated Payment
$ 5,537.54 per month $3,115.79 Principal & Interest $2,013.42 Property Tax $408.33 Homeowner's InsuranceChange Payment Information
Texas Real Estate Commission Consumer Protection Notice
Each office independently owned and operated.
Disclaimer: All information deemed reliable but not guaranteed. All properties are subject to prior sale, change or withdrawal. Neither listing broker(s) or information provider(s) shall be responsible for any typographical errors, misinformation, misprints and shall be held totally harmless. Listing(s) information is provided for consumers personal, non-commercial use and may not be used for any purpose other than to identify prospective properties consumers may be interested in purchasing. Information on this site was last updated 10/31/2026. The listing information on this page last changed on 10/31/2026. The data relating to real estate for sale on this website comes in part from the Internet Data Exchange program of Delta Media Group MLS (last updated Sat 10/31/2026 12:03:22 AM EST) or Austin MLS (last updated Fri 10/30/2026 11:57:38 PM EST) or CTXMLS (last updated Fri 10/30/2026 11:33:12 PM EST). Real estate listings held by brokerage firms other than Realty Capital City may be marked with the Internet Data Exchange logo and detailed information about those properties will include the name of the listing broker(s) when required by the MLS. All rights reserved.
Privacy Policy / DMCA Notice / ADA Accessibility

This site is hosted, designed and copyright
© 1994 - 2026 by
Delta Media Group, Inc. -- Patent Pending --
1036 Liberty Park Dr, Unit 23 | MLS# 8301662
This single family home located at 1036 Liberty Park Dr, Unit 23, Austin, TX 78746 is currently listed for sale with an asking price of $1,400,000. This property was built in 2006 and has 5 bedrooms and 3 full and 1 partial baths with 3607 sq. ft. Liberty Park Dr, Unit 23 is located in the Villas At Treemont subdivision within the Eanes ISD school district. Search Villas At Treemont real estate on www.bennetttxhomes.com today.