
BEDS4
BATHS2 full 1 partial
SQUARE FEET2,419
MLS#1283243
STATUSActive
PROPERTY TYPEResidential - Single Family
SUBDIVISIONTahitian Village
SCHOOLBastrop ISD
Property Description
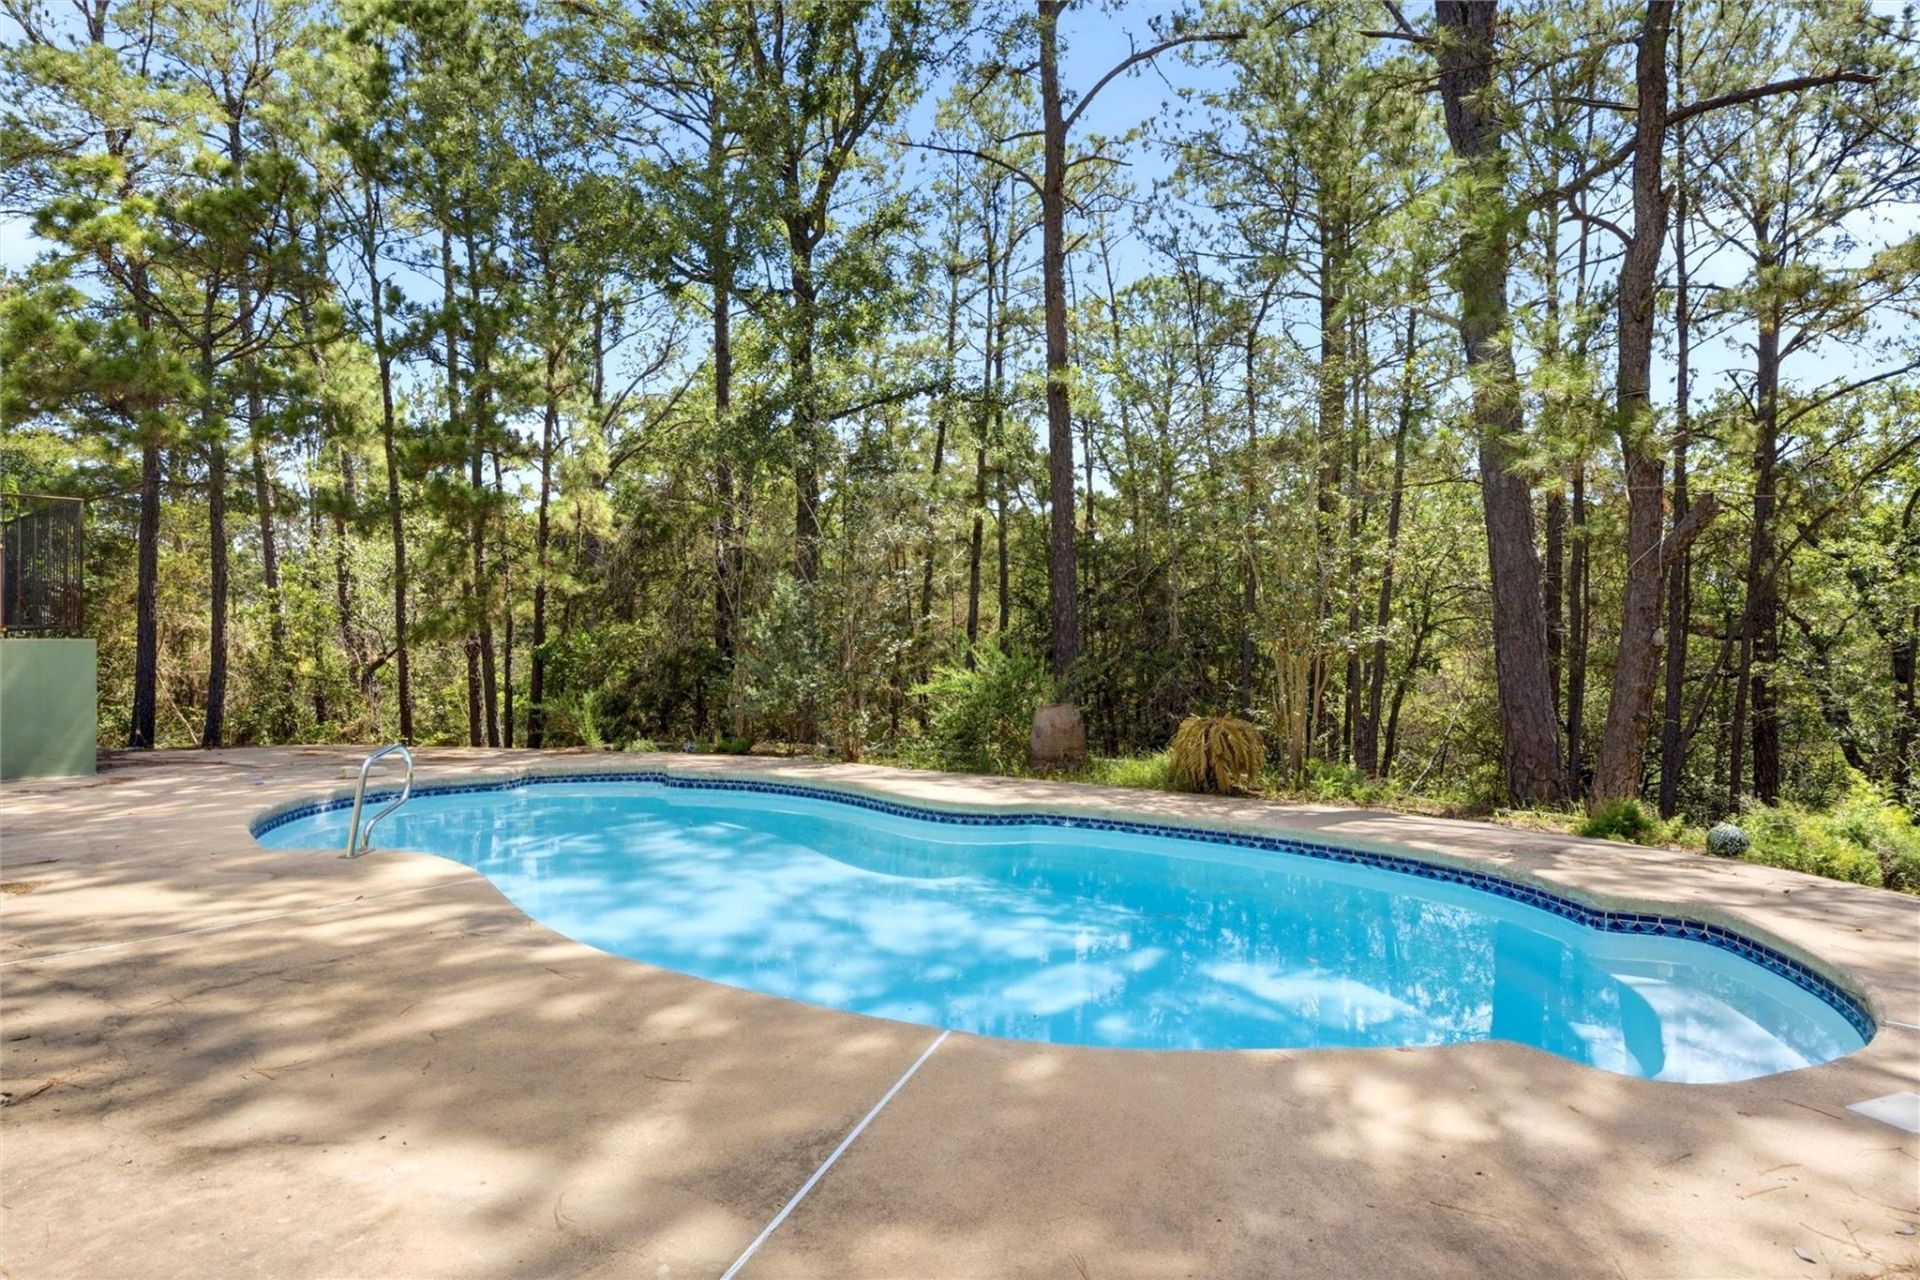
ucked among the pines on a private 0.54-acre lot, this 2007 home pairs four bedrooms and two and a half baths with a pool, a separate hot tub, and a sprawling back porch made for slow mornings and long evenings outdoors.Inside, 2,419 square feet revolve around a great room joining the kitchen, living room, and breakfast nook. A leaded-glass front door opens to rich hardwood floors, vaulted ceilings, and arched entries throughout. The living area is anchored by a floor-to-ceiling limestone fireplace and a wall of windows framing the backyard, with a glass door to the covered porch.The kitchen suits both everyday meals and gatherings: wood cabinets, stainless appliances, a central island, and a granite-topped bar wrapped in stone. Stained-glass pendants hang above, and a walk-in pantry keeps everything close. A breakfast nook with a bay window overlooks the pool, and a formal dining room stands ready for special occasions. A guest half-bath sits nearby.The primary suite adjoins the living room and opens to the back porch, with an en suite bath featuring two vanities, a jetted tub, and a roomy multi-head shower. Across the great room, three secondary bedrooms offer generous closets and palm-blade fans, served by a full bath with cultured-marble counters.Encircled by trees, the serene backyard sets this home apart. The covered porch runs the width of the home, with room to lounge and dine while the pool and woods stretch before you. Take a dip in the free-form pool or unwind in the hot tub, with nothing but wildflowers and birdsong around you. A side-entry garage and circle drive offer ample parking, and a laundry room off the garage adds a utility sink and storage.The home needs some repairs to address deferred maintenance, and the price reflects that. For the right buyer, 103 Kamaiki Drive is a special opportunity to build equity and shape the home to your own taste.
Property Features
Property Type: Residential - Single Family
Cooling: Central Air
Fireplaces: 1
Garage: 2
Heating: See Remarks
Lot Size: 0.54 Acres
Roof Type: Composition
Stories: 1.0
Taxes: $9,085
Year Built: 2007
Amenities
High Speed Internet
Pantry
Private Yard
Feature Descriptions
Appliances: See Remarks
Area #: BA
Body of Water: Colorado River
Community Features: Park
Days on Site: 2
Exterior: Masonite, Stone
Fencimg: Back Yard
Fireplace: Wood Burning
Flood Plain: No
Flooring: See Remarks, Carpet, Tile
Hot Tub: Yes
Lot: Many Trees, Trees-Moderate, Views
Parcel#: 103 Kamaiki Drive
Parking: See Remarks, Circular Driveway, Garage, Garage Faces Side, Off Street
Parking Notes: See Remarks, Circular Driveway, Garage, Garage Faces
Patio/Porch: Rear Porch
Pool: Fiberglass, Outdoor Pool
Restrictions: City Restrictions
Sewer: Public Sewer
Spa: Above Ground, Hot Tub
Special View Info: Pool, Trees/Woods
Swimming Pool: Yes
Utilities: Electricity Available, Sewer Available
Water: Public
Water Features: Lake Privileges
Window: Aluminum Frames
Local Schools
High School: Bastrop
Middle School: Bastrop
Elementary School: Emile
School District: Bastrop ISD
Listed By / Shown By
Listed By
Agency Name: Compass RE Texas, LLC
Agency Contact: (512) 789-0869
Shown By
Agent Name: Bennett Group
Agent Phone: (512) 751-0664
Agency Title: Realty Capital City

Estimate Your Payment
Estimated Payment
$ 1,761.46 per month $888.00 Principal & Interest $757.08 Property Tax $116.38 Homeowner's InsuranceChange Payment Information
Texas Real Estate Commission Consumer Protection Notice
Each office independently owned and operated.
Disclaimer: All information deemed reliable but not guaranteed. All properties are subject to prior sale, change or withdrawal. Neither listing broker(s) or information provider(s) shall be responsible for any typographical errors, misinformation, misprints and shall be held totally harmless. Listing(s) information is provided for consumers personal, non-commercial use and may not be used for any purpose other than to identify prospective properties consumers may be interested in purchasing. Information on this site was last updated 05/31/2026. The listing information on this page last changed on 05/31/2026. The data relating to real estate for sale on this website comes in part from the Internet Data Exchange program of Delta Media Group MLS (last updated Sun 05/31/2026 4:47:19 AM EST) or Austin MLS (last updated Sun 05/31/2026 12:27:36 AM EST) or CTXMLS (last updated Sat 05/30/2026 11:34:26 PM EST). Real estate listings held by brokerage firms other than Realty Capital City may be marked with the Internet Data Exchange logo and detailed information about those properties will include the name of the listing broker(s) when required by the MLS. All rights reserved.
Privacy Policy / DMCA Notice / ADA Accessibility


Each office independently owned and operated.
Disclaimer: All information deemed reliable but not guaranteed. All properties are subject to prior sale, change or withdrawal. Neither listing broker(s) or information provider(s) shall be responsible for any typographical errors, misinformation, misprints and shall be held totally harmless. Listing(s) information is provided for consumers personal, non-commercial use and may not be used for any purpose other than to identify prospective properties consumers may be interested in purchasing. Information on this site was last updated 05/31/2026. The listing information on this page last changed on 05/31/2026. The data relating to real estate for sale on this website comes in part from the Internet Data Exchange program of Delta Media Group MLS (last updated Sun 05/31/2026 4:47:19 AM EST) or Austin MLS (last updated Sun 05/31/2026 12:27:36 AM EST) or CTXMLS (last updated Sat 05/30/2026 11:34:26 PM EST). Real estate listings held by brokerage firms other than Realty Capital City may be marked with the Internet Data Exchange logo and detailed information about those properties will include the name of the listing broker(s) when required by the MLS. All rights reserved.
Privacy Policy / DMCA Notice / ADA Accessibility

This site is hosted, designed and copyright
© 1994 - 2026 by
Delta Media Group, Inc. -- Patent Pending --
103 Kamaiki Drive | MLS# 1283243
This single family home located at 103 Kamaiki Drive, Bastrop, TX 78602 is currently listed for sale with an asking price of $399,000. This property was built in 2007 and has 4 bedrooms and 2 full and 1 partial baths with 2419 sq. ft. Kamaiki Drive is located in the Tahitian Village subdivision within the Bastrop ISD school district. Search Tahitian Village real estate on www.bennetttxhomes.com today.