
BEDS5
BATHS3 full 1 partial
SQUARE FEET4,798
MLS#4976013
STATUSActive
PROPERTY TYPEResidential - Single Family
SUBDIVISIONTrails End Resub 02
SCHOOLLeander ISD
Property Description
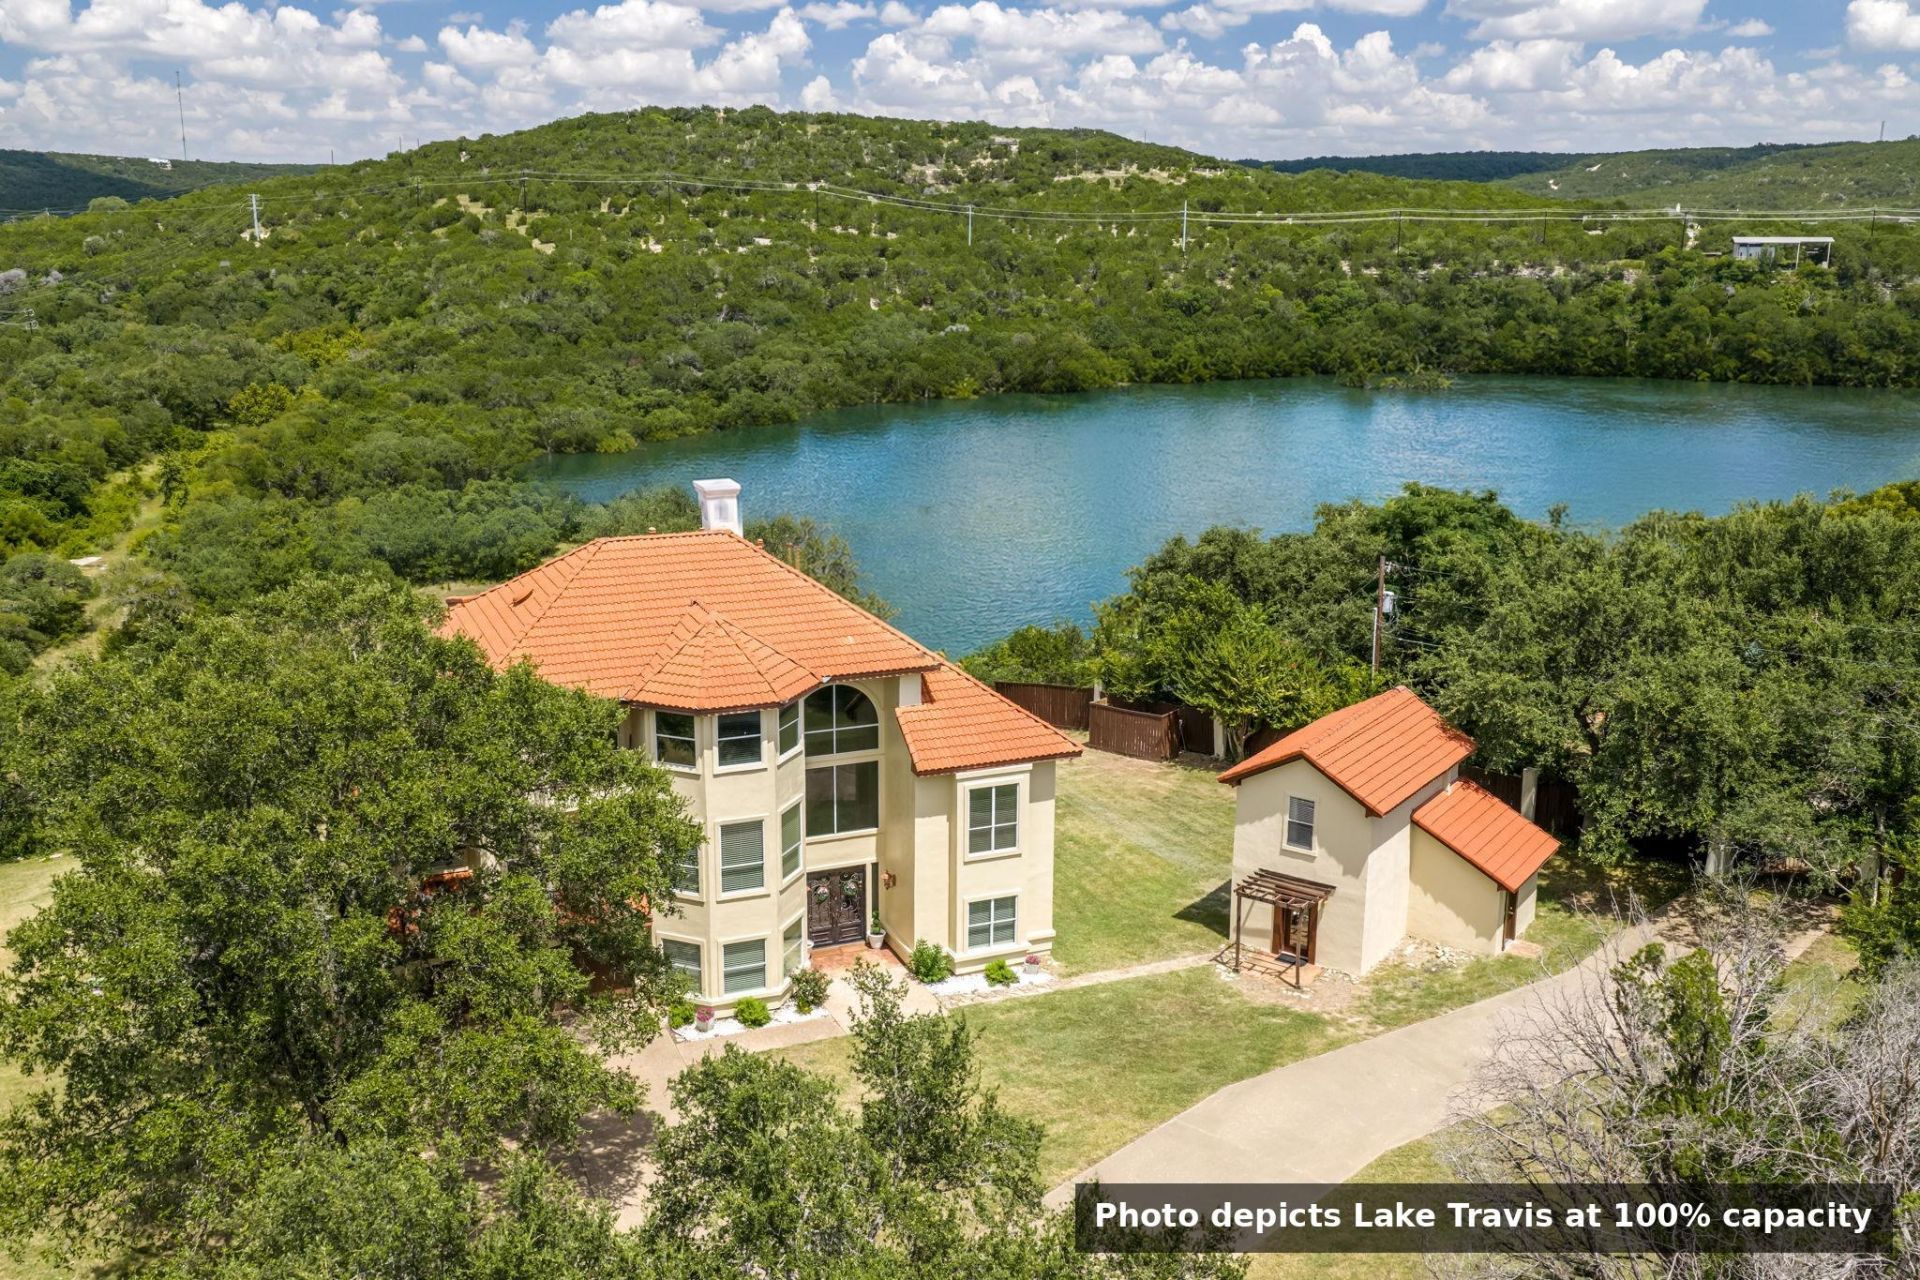
Perched high above a sprawling cove on Lake Travis, this exceptional gated waterfront estate features a three-story main home atop a dramatic 40-foot cliff, offering breathtaking panoramic views, unmatched privacy, and 247 feet of owned waterfront. The property includes a 4,200-square-foot main residence with 5 bedrooms and 3.5 bathrooms, complemented by a separate two-story guest house with an additional 598 square feet, 1 bedroom, and 1 bathroom.Designed to maximize its incredible setting, the home features three expansive covered back decks overlooking the resort-style swimming pool, cascading waterfall, spa, and the sparkling waters of Lake Travis below.Inside, soaring ceilings, abundant recessed lighting, and walls of windows fill the home with natural light while framing spectacular lake views. The open-concept kitchen features an extra-long granite island, stainless steel appliances including a built-in microwave, wall oven, and gas cooktop, plus a large bay window overlooking the pool and lake. The kitchen flows seamlessly into the spacious living and dining areas.The entire third floor is dedicated to a private primary suite with a sitting area, wet bar, private covered balcony overlooking the pool and lake, oversized walk-in closet, and a double-sided noncombustible fireplace shared between the bedroom and spa-inspired bath. The ensuite features dual vanities and a separate walk-in shower.Interior finishes include carpet, tile, and stained concrete flooring throughout. The detached two-story guest house provides comfortable accommodations for family and guests or multi-generational living.Offering 4,798 square feet of combined living space, resort-style outdoor amenities, 247 feet of owned Lake Travis waterfront, and an extraordinary cliffside setting, this exceptional property delivers luxury lake living at its finest.
Property Features
Property Type: Residential - Single Family
Cooling: Ceiling Fan(s), Central Air, Electric
Fenced: Yes
Fireplaces: 2
Garage: 2 car attached
Heating: Central, Electric, Fireplace(s), Hot Water, Propane
Lot Size: 0.90 Acres
Roof Type: Tile
Stories: 3.0
Taxes: $20,258
Year Built: 2005
Amenities
Bookcases
Built-in Features
Ceiling Fan(s)
High Ceilings
Tray Ceiling(s)
Chandelier
Granite Counters
Stone Counters
Tile Counters
Double Vanity
Gas Dryer Hookup
Eat-in Kitchen
Entrance Foyer
High Speed Internet
Interior Steps
Kitchen Island
Multiple Dining Areas
Multiple Living Areas
Open Floorplan
Pantry
Recessed Lighting
Storage
Study/Home Office
Track Lighting
Walk-In Closet(s)
Washer Hookup
Wet Bar
Balcony
Lighting
Private Entrance
Private Yard
Feature Descriptions
Appliances: Bar Fridge, Built-In Electric Oven, Built-In Oven(s), Convection Oven, Cooktop, Dishwasher, Disposal, Gas Cooktop, Microwave, Oven, Electric Oven, Refrigerator, Free-Standing Refrigerator, Stainless Steel Appliance(s), Gas Water Heater, WaterSoftener, Water Softener Owned
Area #: LN
Body of Water: Lake Travis
Community Features: Fishing, Lake, Picnic Area
Days on Site: 7
Exterior: Masonry ??? All Sides, Stucco
Fencimg: Back Yard, Fenced, Full, Gate, Wood
Fireplace: Double Sided, Gas, Gas Log, Gas Starter, Glass Doors, Living Room, Primary Bedroom, Raised Hearth, Sealed Combustion, See Through
Flood Plain: No
Flooring: Carpet, Concrete, Tile
HOA Fee: $45/ Annually
Laundry: Gas Dryer Hookup, Washer Hookup
Lot: Back Yard, Landscaped, Native Plants, Private, Public Maintained Road, Sloped Down, Sprinkler - Automatic, Sprinkler - Back Yard, Sprinklers In Front, Sprinkler - In-ground, Sprinkler - Side Yard, Trees-Large (Over 40 Ft), Many Trees, Views
Lot Dimensions: 277x123x124x164x204
Parcel#: 181002
Parking: Attached, Concrete, Covered, Direct Access, Door-Multi, Driveway, Electric Gate, Garage, Garage Door Opener, Garage Faces Front, Inside Entrance, Kitchen Level, Side By Side
Parking Notes: Attached, Concrete, Covered, Direct Access, Door-Multi
Patio/Porch: See Remarks, Covered, Front Porch, Patio, Porch, Rear Porch
Pool: In Ground, Outdoor Pool, Waterfall
Restrictions: See Remarks
Security: Carbon Monoxide Detector(s), Smoke Detector(s)
Sewer: Septic Tank
Spa: See Remarks, In Ground
Special View Info: Hill Country, Lake, Panoramic, Pool, Trees/Woods, Water
Swimming Pool: Yes
Utilities: Electricity Available, Internet-Fiber, Propane, Sewer Connected, Water Available
Water: Well
Water Features: See Remarks, Lake Front, Lake Privileges, Waterfront
Window: Bay Window(s), Blinds, Window Treatments
Local Schools
High School: Leander High
Middle School: Running Brushy
Elementary School: CC Mason
School District: Leander ISD
Listed By / Shown By
Listed By
Agency Name: eXp Realty, LLC
Agency Contact: (512) 755-5880
Shown By
Agent Name: Bennett Group
Agent Phone: (512) 751-0664
Agency Title: Realty Capital City

Estimate Your Payment
Estimated Payment
$ 5,401.09 per month $3,282.71 Principal & Interest $1,688.17 Property Tax $430.21 Homeowner's InsuranceChange Payment Information
Texas Real Estate Commission Consumer Protection Notice
Each office independently owned and operated.
Disclaimer: All information deemed reliable but not guaranteed. All properties are subject to prior sale, change or withdrawal. Neither listing broker(s) or information provider(s) shall be responsible for any typographical errors, misinformation, misprints and shall be held totally harmless. Listing(s) information is provided for consumers personal, non-commercial use and may not be used for any purpose other than to identify prospective properties consumers may be interested in purchasing. Information on this site was last updated 07/30/2026. The listing information on this page last changed on 07/30/2026. The data relating to real estate for sale on this website comes in part from the Internet Data Exchange program of Delta Media Group MLS (last updated Thu 07/30/2026 12:01:19 AM EST) or Austin MLS (last updated Wed 07/29/2026 11:57:36 PM EST) or CTXMLS (last updated Wed 07/29/2026 11:34:30 PM EST). Real estate listings held by brokerage firms other than Realty Capital City may be marked with the Internet Data Exchange logo and detailed information about those properties will include the name of the listing broker(s) when required by the MLS. All rights reserved.
Privacy Policy / DMCA Notice / ADA Accessibility


Each office independently owned and operated.
Disclaimer: All information deemed reliable but not guaranteed. All properties are subject to prior sale, change or withdrawal. Neither listing broker(s) or information provider(s) shall be responsible for any typographical errors, misinformation, misprints and shall be held totally harmless. Listing(s) information is provided for consumers personal, non-commercial use and may not be used for any purpose other than to identify prospective properties consumers may be interested in purchasing. Information on this site was last updated 07/30/2026. The listing information on this page last changed on 07/30/2026. The data relating to real estate for sale on this website comes in part from the Internet Data Exchange program of Delta Media Group MLS (last updated Thu 07/30/2026 12:01:19 AM EST) or Austin MLS (last updated Wed 07/29/2026 11:57:36 PM EST) or CTXMLS (last updated Wed 07/29/2026 11:34:30 PM EST). Real estate listings held by brokerage firms other than Realty Capital City may be marked with the Internet Data Exchange logo and detailed information about those properties will include the name of the listing broker(s) when required by the MLS. All rights reserved.
Privacy Policy / DMCA Notice / ADA Accessibility

This site is hosted, designed and copyright
© 1994 - 2026 by
Delta Media Group, Inc. -- Patent Pending --
10211 Middle Darleen | MLS# 4976013
This single family home located at 10211 Middle Darleen, Leander, TX 78641 is currently listed for sale with an asking price of $1,475,000. This property was built in 2005 and has 5 bedrooms and 3 full and 1 partial baths with 4798 sq. ft. Middle Darleen is located in the Trails End Resub 02 subdivision within the Leander ISD school district. Search Trails End Resub 02 real estate on www.bennetttxhomes.com today.