
BEDS2
BATHS1 full 1 partial
SQUARE FEET1,550
MLS#5679059
STATUSActive
PROPERTY TYPEResidential - Single Family
SUBDIVISIONTrails End
SCHOOLLeander ISD
Property Description
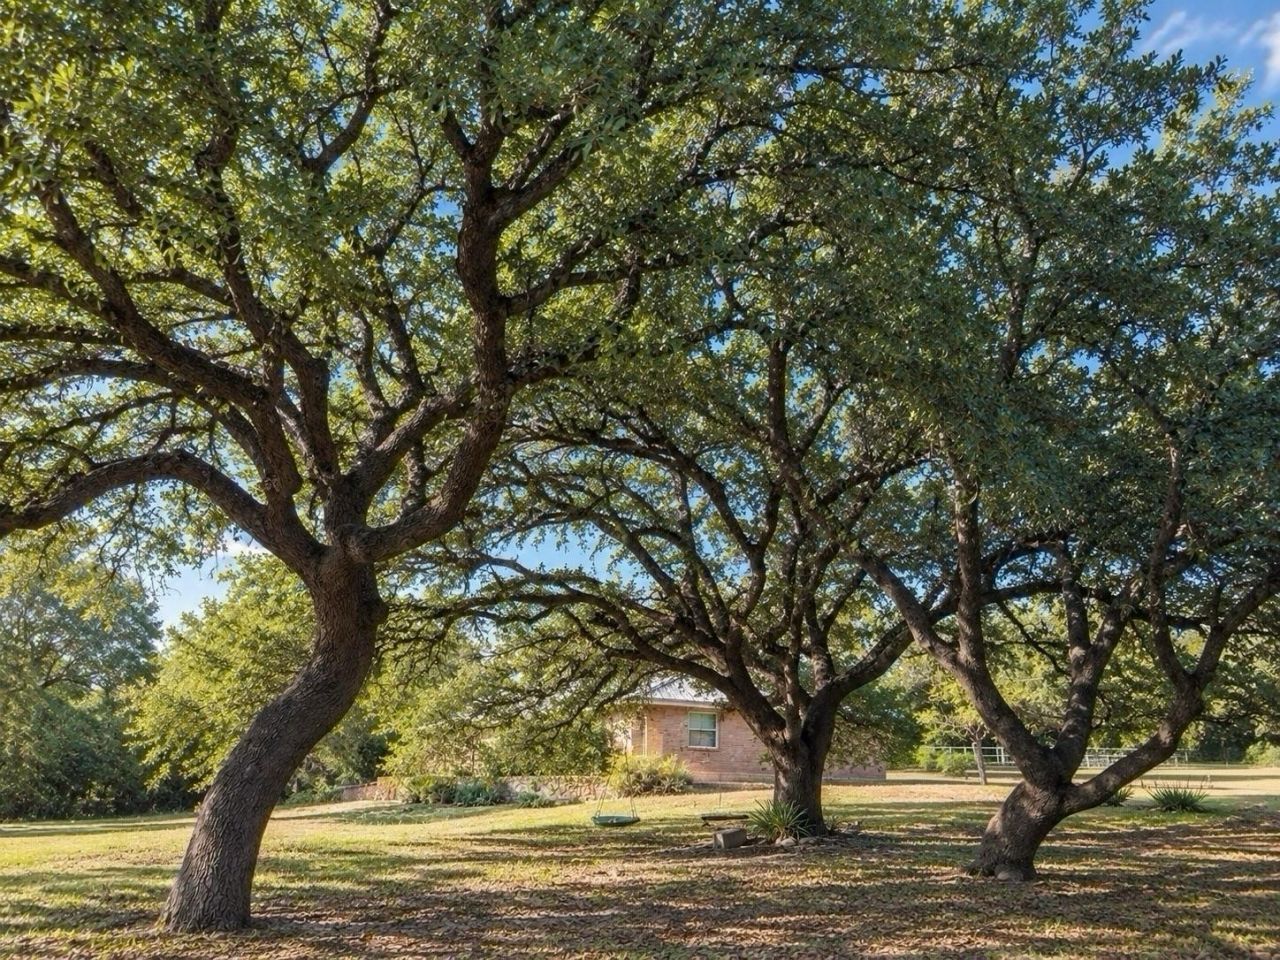
Welcome to Triple Oaks Estate. In a beautiful lake community, ~1 acre lot, newly remodeled home, quiet street, extra storage for boats/toys/RVs, no HOA restrictions, private lakefront beach/park, and close to everything Cedar Park... what more could you want? Step onto the covered front porch and feel invited to slow down, breathe the lake air, and enjoy tranquil living. This home is newly remodeled with all new EE windows, doors, LVP flooring, and recessed lighting. All new kitchen, soft-close cabinets, stainless appliances, leathered granite countertops, an abundance of storage! Giant island, seating for 6 at the counter, as well as a separate dining area! Great room encompasses living room, kitchen, dining for that open-concept lifestyle. Bathroom has new walk in shower and stone tile work. Bedrooms are large with oversized closets built in shelving, new carpet, new lighting. Bonus room gives additional flex space with huge closet. Laundry and half bath with W/D included. This home is light, bright, open, and all on one level. The attached 2 car garage is oversized as well, with ample closet storage, and additional tool/toy storage areas. The detached garage at the rear offers even more storage. Watch the sunset from the large, covered front porch that overlooks the serene and private setting. Large trees, oaks with swings, quiet street, private setting, only 7 homes on cul-de-sac street keep this amazingly remote, yet you are just 7 minutes to all Cedar Park has to offer. Highly acclaimed LISD schools w excellent ratings are a bus ride away. ETJ so no city taxes and no restrictions, get chickens and more, while 2 fenced garden plots await your homesteading desires. ~140 acre Balcones Preserve on the corner will keep this area private and protected. Private lakefront park amenities include boat launch, day dock, pavilions, restrooms, outdoor kitchen and grills, beach area, fishing, and endless Texas sunsets. Like what you see? All furnishings available.
Property Features
Property Type: Residential - Single Family
Cooling: Central Air, Electric
Garage: 3 car attached
Heating: Ceiling, Heat Pump, Propane
Lot Size: 0.74 Acres
Roof Type: Metal
Stories: 1.0
Taxes: $7,117
Year Built: 1970
Amenities
Granite Counters
Kitchen Island
No Interior Steps
Open Floorplan
Primary Bedroom on Main
Recessed Lighting
Study/Home Office
Garden
Private Entrance
Private Yard
Feature Descriptions
Accessibility: Grip-Accessible Features, Hand Rails
Appliances: Dishwasher, Dryer, Free-Standing Range, Refrigerator, Free-Standing Refrigerator
Area #: LN
Body of Water: Lake Travis
Community Features: See Remarks, Fishing, Gated, Lake, Park, Picnic Area, Playground
Days on Site: 71
Exterior: Asphalt, Frame, Masonry â?? All Sides
Fencimg: Partial
Flood Plain: Yes-500 yr
Flooring: Stone, Tile, Vinyl
HOA Fee: $150/ Annually
Lot: Back Yard, Corner Lot, Cul-De-Sac, Front Yard, Garden, Private, Trees-Heavy, Trees-Large (Over 40 Ft)
Parcel#: 01845502030000
Parking: Additional Parking, Asphalt, Attached, Detached, Direct Access, Door-Multi, Garage, Garage Faces Side
Parking Notes: Additional Parking, Asphalt, Attached, Detached, Direc
Patio/Porch: Covered, Front Porch, Porch
Restrictions: See Remarks
Security: Carbon Monoxide Detector(s), Security Lights, Smoke Detector(s)
Sewer: Septic Tank
Special View Info: Lake, Neighborhood, Rural, Trees/Woods
Utilities: Cable Available, Electricity Connected, Internet-Cable, Phone Available, Propane, Water Connected
Water Features: Lake Privileges
Window: Double Pane Windows, Screens, Storm Window(s), Window Coverings, Window Treatments
Local Schools
High School: Cedar Park
Middle School: Cedar Park
Elementary School: CC Mason
School District: Leander ISD
Listed By / Shown By
Listed By
Agency Name: eXp Realty, LLC
Agency Contact: (512) 514-4114
Shown By
Agent Name: Bennett Group
Agent Phone: (512) 751-0664
Agency Title: Realty Capital City

Estimate Your Payment
Estimated Payment
$ 1,723.32 per month $999.28 Principal & Interest $593.08 Property Tax $130.96 Homeowner's InsuranceChange Payment Information
Texas Real Estate Commission Consumer Protection Notice
Each office independently owned and operated.
Disclaimer: All information deemed reliable but not guaranteed. All properties are subject to prior sale, change or withdrawal. Neither listing broker(s) or information provider(s) shall be responsible for any typographical errors, misinformation, misprints and shall be held totally harmless. Listing(s) information is provided for consumers personal, non-commercial use and may not be used for any purpose other than to identify prospective properties consumers may be interested in purchasing. Information on this site was last updated 10/30/2026. The listing information on this page last changed on 10/30/2026. The data relating to real estate for sale on this website comes in part from the Internet Data Exchange program of Delta Media Group MLS (last updated Fri 10/30/2026 5:20:32 AM EST) or Austin MLS (last updated Fri 10/30/2026 12:27:32 AM EST) or CTXMLS (last updated Thu 10/29/2026 11:34:27 PM EST). Real estate listings held by brokerage firms other than Realty Capital City may be marked with the Internet Data Exchange logo and detailed information about those properties will include the name of the listing broker(s) when required by the MLS. All rights reserved.
Privacy Policy / DMCA Notice / ADA Accessibility

This site is hosted, designed and copyright
© 1994 - 2026 by
Delta Media Group, Inc. -- Patent Pending --
10201 Womack Dr | MLS# 5679059
This single family home located at 10201 Womack Dr, Leander, TX 78641 is currently listed for sale with an asking price of $449,000. This property was built in 1970 and has 2 bedrooms and 1 full and 1 partial baths with 1550 sq. ft. Womack Dr is located in the Trails End subdivision within the Leander ISD school district. Search Trails End real estate on www.bennetttxhomes.com today.