
BEDS3
BATHS2 full 1 partial
SQUARE FEET2,079
MLS#7156339
STATUSActive
PROPERTY TYPEResidential - Single Family
SUBDIVISIONCedar Glen
SCHOOLLake Travis ISD
Property Description
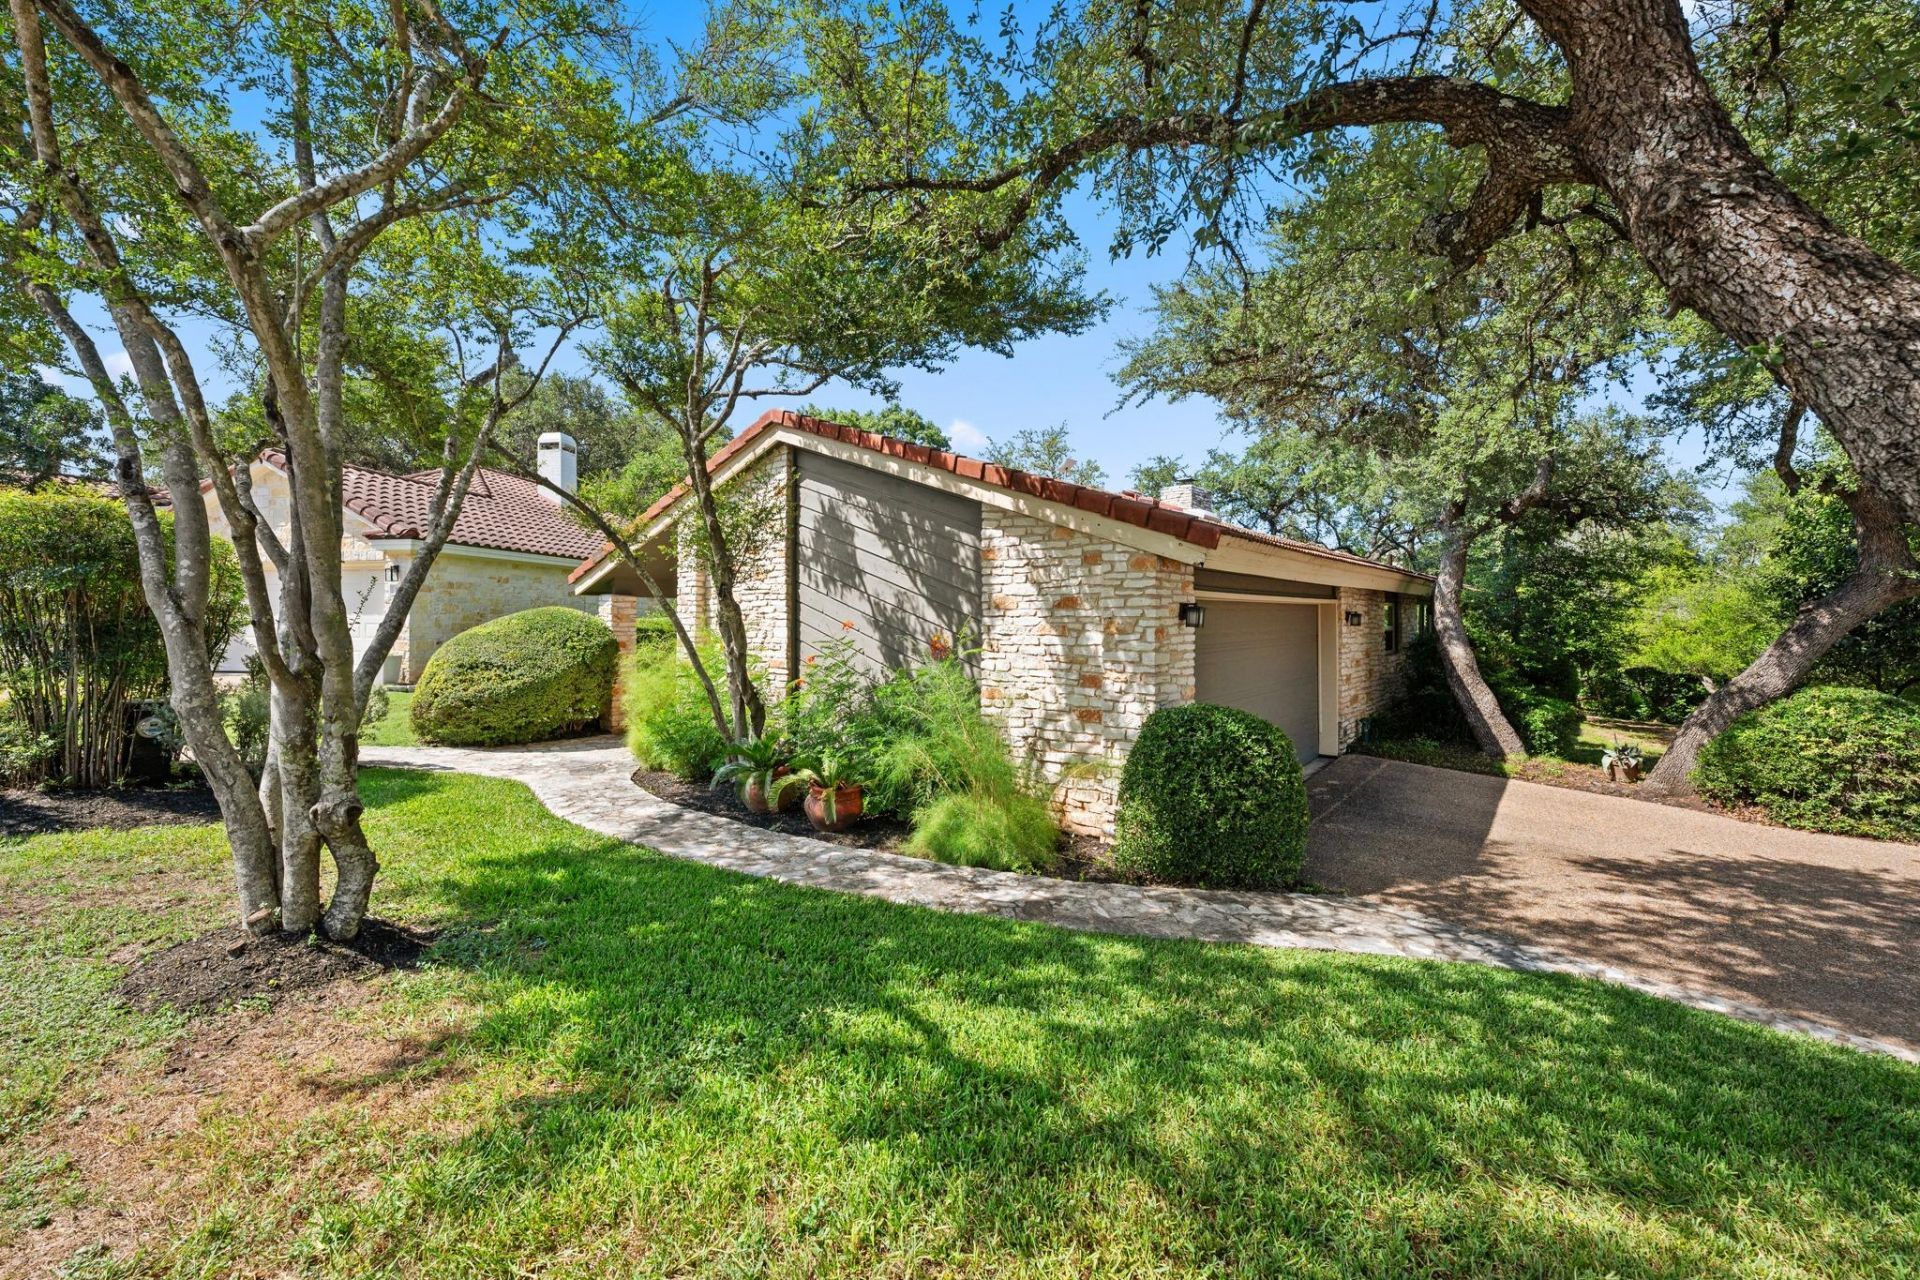
Welcome to 102 Crescent Bluff, a beautifully maintained single-story home nestled among mature trees in the heart of Lakeway. Offering 3 bedrooms, 2 bathrooms, plus a dedicated office with custom built-ins, this residence blends everyday comfort with the relaxed Hill Country lifestyle. The spacious living area is anchored by a cozy fireplace and features high ceilings that create an open, airy feel. A well-appointed kitchen offers abundant cabinetry, generous counter space, and a seamless connection to the dining and living areas, perfect for both entertaining and daily living. The private primary suite provides a peaceful retreat with an en-suite bath and ample closet space, while two additional bedrooms offer flexibility for guests or hobbies. The dedicated office with built-in cabinetry provides the ideal space for working from home, managing household tasks, or creating a quiet study. Step outside to enjoy a tranquil patio surrounded by mature landscaping, ideal for morning coffee or unwinding in the evenings. A two-car garage and low-maintenance exterior add to the homes convenience. Located in one of Lakeways most desirable communities, residents enjoy access to neighborhood amenities including a community pool, parks, tennis courts, and walking trails. Just minutes from Lake Travis, marinas, shopping, dining, and highly acclaimed Lake Travis ISD schools, this home offers the perfect combination of comfort, convenience, and the exceptional Lakeway lifestyle.
Property Features
Property Type: Residential - Single Family
Cooling: Central Air, Electric
Fireplaces: 1
Garage: 2 car attached
Heating: Central, Electric
Lot Size: 0.14 Acres
Roof Type: Concrete, Tile
Stories: 1.0
Taxes: $3,473
Year Built: 1981
Amenities
Multiple Dining Areas
Multiple Living Areas
Primary Bedroom on Main
Uncovered Courtyard
Feature Descriptions
Appliances: Cooktop, Dishwasher, Disposal, Exhaust Fan, Electric Oven, Electric Water Heater
Area #: LS
Community Features: Common Grounds, Dog Park, Park, Picnic Area, Playground, Pool, Sport Court(s)/Facility, Tennis Court(s)
Days on Site: 5
Exterior: Frame, Stone, Stone Veneer
Fireplace: Wood Burning
Flood Plain: No
Flooring: Carpet, Tile, Wood
HOA Fee: $250/ Monthly
Lot: Trees-Medium (20 Ft - 40 Ft)
Parcel#: 01457307020000
Parking: Attached, Garage Faces Side
Parking Notes: Attached, Garage Faces Side
Patio/Porch: See Remarks, Covered, Front Porch, Patio
Restrictions: Deed Restrictions
Security: Carbon Monoxide Detector(s), Smoke Detector(s)
Sewer: Municipal Utility District (MUD)
Utilities: Electricity Connected, Sewer Connected, Water Connected
Water: Municipal Utility District (MUD)
Window: Screens
Local Schools
High School: Lake Travis
Middle School: Hudson Bend
Elementary School: Serene Hills
School District: Lake Travis ISD
Listed By / Shown By
Listed By
Agency Name: Keller Williams - Lake Travis
Agency Contact: (512) 658-3092
Shown By
Agent Name: Bennett Group
Agent Phone: (512) 751-0664
Agency Title: Realty Capital City

Estimate Your Payment
Estimated Payment
$ 1,545.52 per month $1,110.56 Principal & Interest $289.42 Property Tax $145.54 Homeowner's InsuranceChange Payment Information
Texas Real Estate Commission Consumer Protection Notice
Each office independently owned and operated.
Disclaimer: All information deemed reliable but not guaranteed. All properties are subject to prior sale, change or withdrawal. Neither listing broker(s) or information provider(s) shall be responsible for any typographical errors, misinformation, misprints and shall be held totally harmless. Listing(s) information is provided for consumers personal, non-commercial use and may not be used for any purpose other than to identify prospective properties consumers may be interested in purchasing. Information on this site was last updated 07/29/2026. The listing information on this page last changed on 07/29/2026. The data relating to real estate for sale on this website comes in part from the Internet Data Exchange program of Delta Media Group MLS (last updated Wed 07/29/2026 3:07:59 PM EST) or Austin MLS (last updated Wed 07/29/2026 3:03:17 PM EST) or CTXMLS (last updated Wed 07/29/2026 3:05:36 PM EST). Real estate listings held by brokerage firms other than Realty Capital City may be marked with the Internet Data Exchange logo and detailed information about those properties will include the name of the listing broker(s) when required by the MLS. All rights reserved.
Privacy Policy / DMCA Notice / ADA Accessibility


Each office independently owned and operated.
Disclaimer: All information deemed reliable but not guaranteed. All properties are subject to prior sale, change or withdrawal. Neither listing broker(s) or information provider(s) shall be responsible for any typographical errors, misinformation, misprints and shall be held totally harmless. Listing(s) information is provided for consumers personal, non-commercial use and may not be used for any purpose other than to identify prospective properties consumers may be interested in purchasing. Information on this site was last updated 07/29/2026. The listing information on this page last changed on 07/29/2026. The data relating to real estate for sale on this website comes in part from the Internet Data Exchange program of Delta Media Group MLS (last updated Wed 07/29/2026 3:07:59 PM EST) or Austin MLS (last updated Wed 07/29/2026 3:03:17 PM EST) or CTXMLS (last updated Wed 07/29/2026 3:05:36 PM EST). Real estate listings held by brokerage firms other than Realty Capital City may be marked with the Internet Data Exchange logo and detailed information about those properties will include the name of the listing broker(s) when required by the MLS. All rights reserved.
Privacy Policy / DMCA Notice / ADA Accessibility

This site is hosted, designed and copyright
© 1994 - 2026 by
Delta Media Group, Inc. -- Patent Pending --
102 Crescent Blf | MLS# 7156339
This single family home located at 102 Crescent Blf, Lakeway, TX 78734 is currently listed for sale with an asking price of $499,000. This property was built in 1981 and has 3 bedrooms and 2 full and 1 partial baths with 2079 sq. ft. Crescent Blf is located in the Cedar Glen subdivision within the Lake Travis ISD school district. Search Cedar Glen real estate on www.bennetttxhomes.com today.