
BEDS6
BATHS5 full
SQUARE FEET5,231
MLS#2688942
STATUSActive
PROPERTY TYPEResidential - Single Family
SUBDIVISIONSpicewood At Bullcreek
SCHOOLRound Rock ISD
Property Description
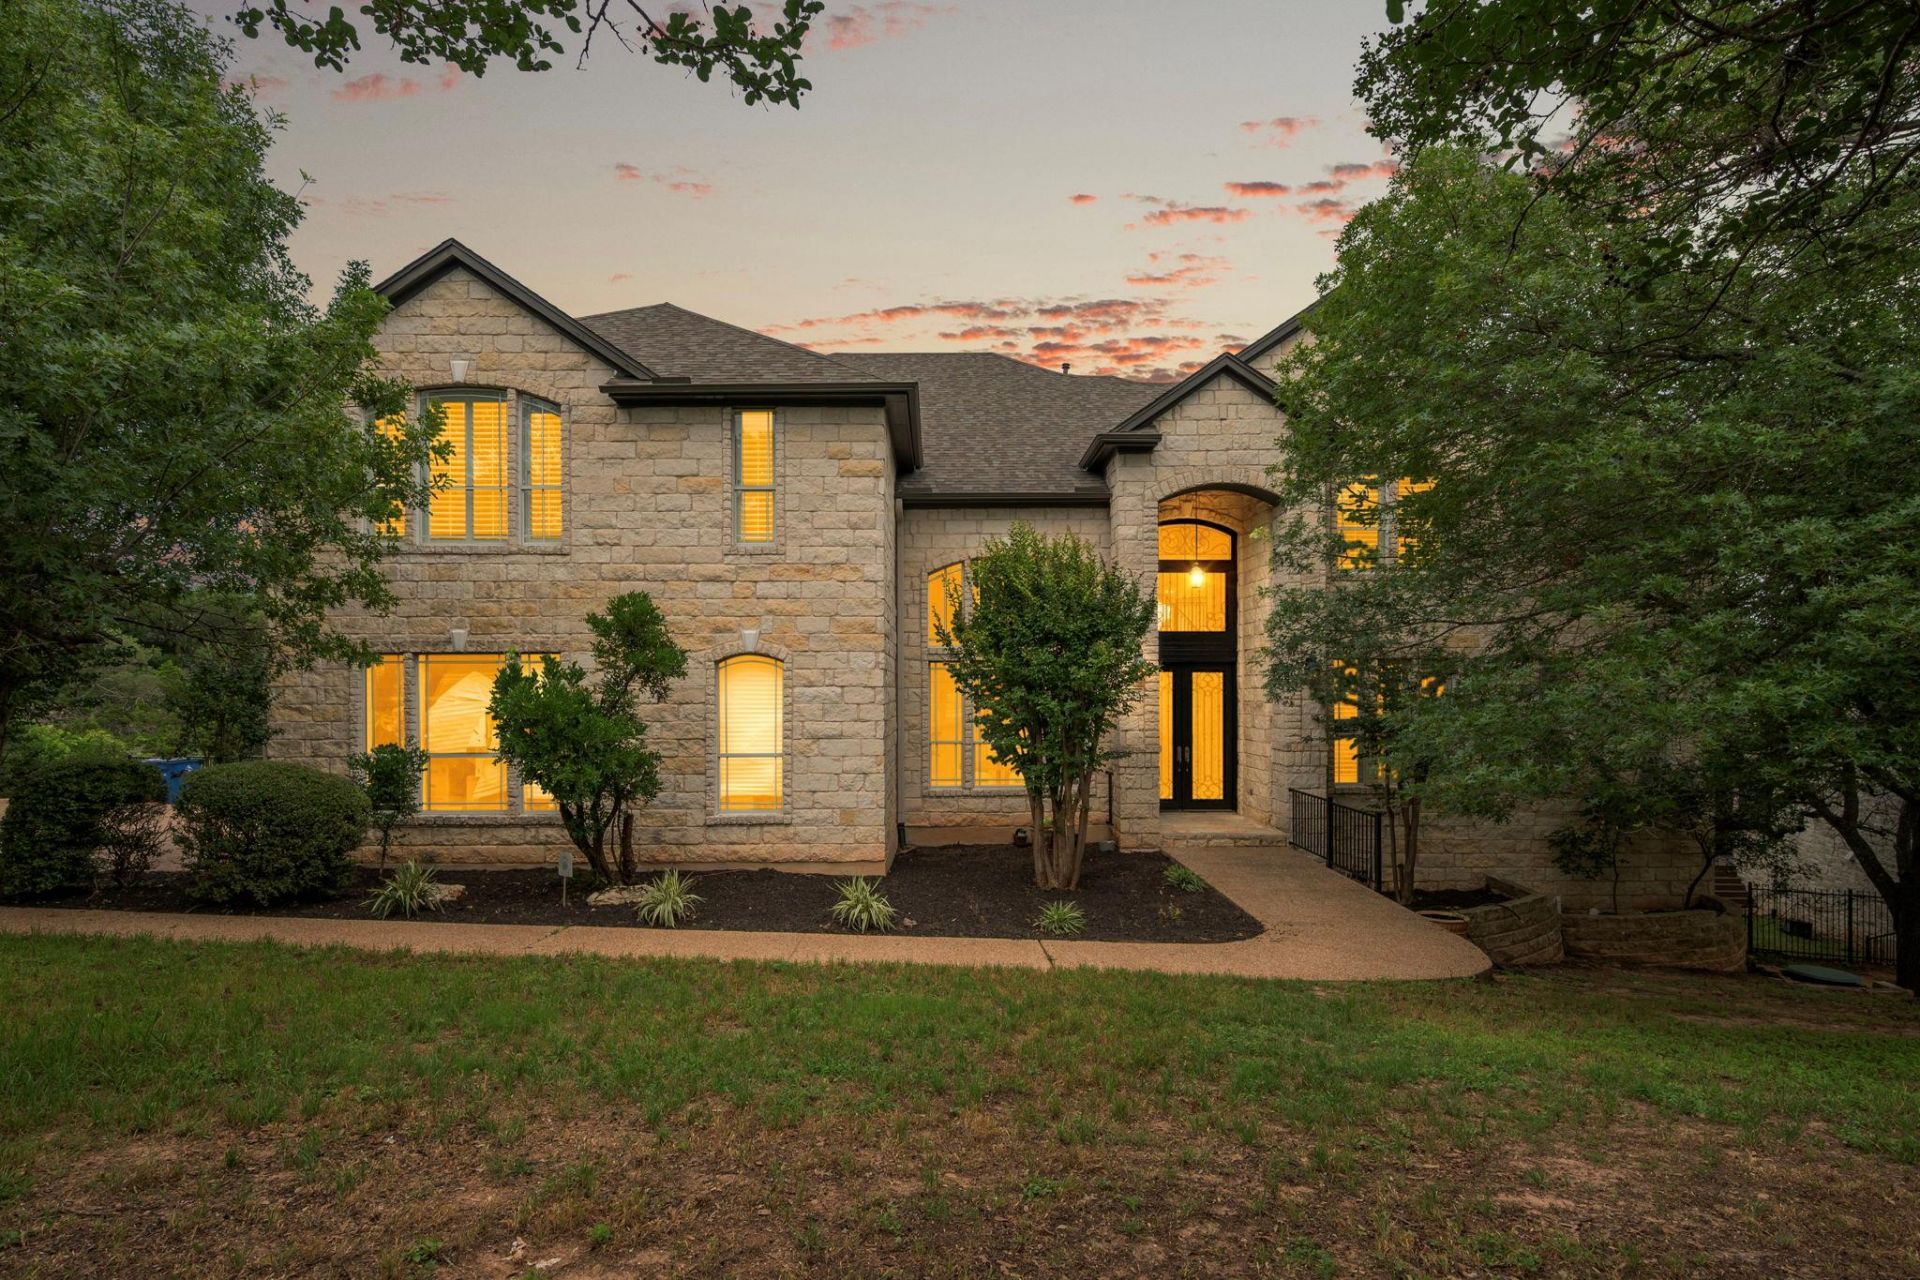
Stunning custom-built two-story home nestled along the edge of the Balcones Canyonlands Preserve in one of Northwest Austins most sought-after neighborhoods. Freshly painted and beautifully landscaped, this home offers breathtaking panoramic views through dramatic walls of windows that fill the space with natural light. A grand cascading staircase creates an impressive first impression, while the thoughtfully designed layout provides both comfort and flexibility. The home features two spacious primary suites, including one on the second level, plus an additional main-level bedroom with a full bath, ideal for guests or multigenerational living. Designed for entertaining, the gourmet kitchen includes a large center island, wet bar with ice maker, and ample space for gathering with family and friends. Enjoy the perfect blend of elegance, functionality, and scenic Hill Country living in this exceptional Northwest Austin retreat.
Property Features
Property Type: Residential - Single Family
Cooling: Central Air
Fireplaces: 1
Garage: 3
Heating: Central
Lot Size: 0.74 Acres
Roof Type: Shingle
Stories: 2.0
Taxes: $15,923
Year Built: 2001
Amenities
Breakfast Bar
Crown Molding
Entrance Foyer
French Doors
High Ceilings
In-Law Floorplan
Primary Bedroom on Main
Pantry
Wet Bar
Wired for Sound
Interior Steps
Bookcases
2 Primary Suites
2 Primary Baths
Intercom
Multiple Living Areas
Multiple Dining Areas
Study/Home Office
Balcony
Exterior Steps
Gutters Full
Feature Descriptions
Accessibility: Grip-Accessible Features, See Remarks
Appliances: Built-In Oven(s), Convection Oven, Electric Cooktop, Gas Cooktop, Dishwasher, Exhaust Fan, Microwave, Double Oven, Refrigerator, Stainless Steel Appliance(s), Trash Compactor
Area #: NW
Body of Water: See Remarks
Community Features: Golf, Google Fiber, High Speed Internet
Days on Site: 2
Door Features: French Doors
Exterior: Masonry ??? All Sides
Fireplace: Family Room, Gas Log
Flood Plain: See Remarks
Flooring: Carpet, Tile, Wood
Lot: Back to Park/Greenbelt, Cul-De-Sac, Near Golf Course, Sprinkler - Automatic, Sprinkler - In-ground, Trees-Heavy, Trees-Large (Over 40 Ft)
Other Equipment: Intercom
Parcel#: 01641901130000
Parking: Driveway, Garage
Parking Notes: Driveway, Garage
Sewer: Public Sewer
Special View Info: Creek/Stream, Hill Country, Panoramic, Park/Greenbelt
Water: Public
Water Features: Creek, Stream
Window: Plantation Shutters, Skylight(s)
Local Schools
High School: Westwood
Middle School: Canyon Vista
Elementary School: Spicewood
School District: Round Rock ISD
Listed By / Shown By
Listed By
Agency Name: All City Real Estate Ltd. Co
Agency Contact: (512) 799-7950
Shown By
Agent Name: Bennett Group
Agent Phone: (512) 751-0664
Agency Title: Realty Capital City

Estimate Your Payment
Estimated Payment
$ 5,568.45 per month $3,750.08 Principal & Interest $1,326.92 Property Tax $491.46 Homeowner's InsuranceChange Payment Information
Texas Real Estate Commission Consumer Protection Notice
Each office independently owned and operated.
Disclaimer: All information deemed reliable but not guaranteed. All properties are subject to prior sale, change or withdrawal. Neither listing broker(s) or information provider(s) shall be responsible for any typographical errors, misinformation, misprints and shall be held totally harmless. Listing(s) information is provided for consumers personal, non-commercial use and may not be used for any purpose other than to identify prospective properties consumers may be interested in purchasing. Information on this site was last updated 05/31/2026. The listing information on this page last changed on 05/31/2026. The data relating to real estate for sale on this website comes in part from the Internet Data Exchange program of Delta Media Group MLS (last updated Sun 05/31/2026 4:47:19 AM EST) or Austin MLS (last updated Sun 05/31/2026 12:27:36 AM EST) or CTXMLS (last updated Sat 05/30/2026 11:34:26 PM EST). Real estate listings held by brokerage firms other than Realty Capital City may be marked with the Internet Data Exchange logo and detailed information about those properties will include the name of the listing broker(s) when required by the MLS. All rights reserved.
Privacy Policy / DMCA Notice / ADA Accessibility


Each office independently owned and operated.
Disclaimer: All information deemed reliable but not guaranteed. All properties are subject to prior sale, change or withdrawal. Neither listing broker(s) or information provider(s) shall be responsible for any typographical errors, misinformation, misprints and shall be held totally harmless. Listing(s) information is provided for consumers personal, non-commercial use and may not be used for any purpose other than to identify prospective properties consumers may be interested in purchasing. Information on this site was last updated 05/31/2026. The listing information on this page last changed on 05/31/2026. The data relating to real estate for sale on this website comes in part from the Internet Data Exchange program of Delta Media Group MLS (last updated Sun 05/31/2026 4:47:19 AM EST) or Austin MLS (last updated Sun 05/31/2026 12:27:36 AM EST) or CTXMLS (last updated Sat 05/30/2026 11:34:26 PM EST). Real estate listings held by brokerage firms other than Realty Capital City may be marked with the Internet Data Exchange logo and detailed information about those properties will include the name of the listing broker(s) when required by the MLS. All rights reserved.
Privacy Policy / DMCA Notice / ADA Accessibility

This site is hosted, designed and copyright
© 1994 - 2026 by
Delta Media Group, Inc. -- Patent Pending --
10105 Pickfair Dr | MLS# 2688942
This single family home located at 10105 Pickfair Dr, Austin, TX 78750 is currently listed for sale with an asking price of $1,685,000. This property was built in 2001 and has 6 bedrooms and 5 full baths with 5231 sq. ft. Pickfair Dr is located in the Spicewood At Bullcreek subdivision within the Round Rock ISD school district. Search Spicewood At Bullcreek real estate on www.bennetttxhomes.com today.