
BEDS8
BATHS6 full
SQUARE FEET5,568
MLS#5400494
STATUSActive
PROPERTY TYPEResidential - Single Family
SUBDIVISIONNA
SCHOOLDripping Springs ISD
Property Description
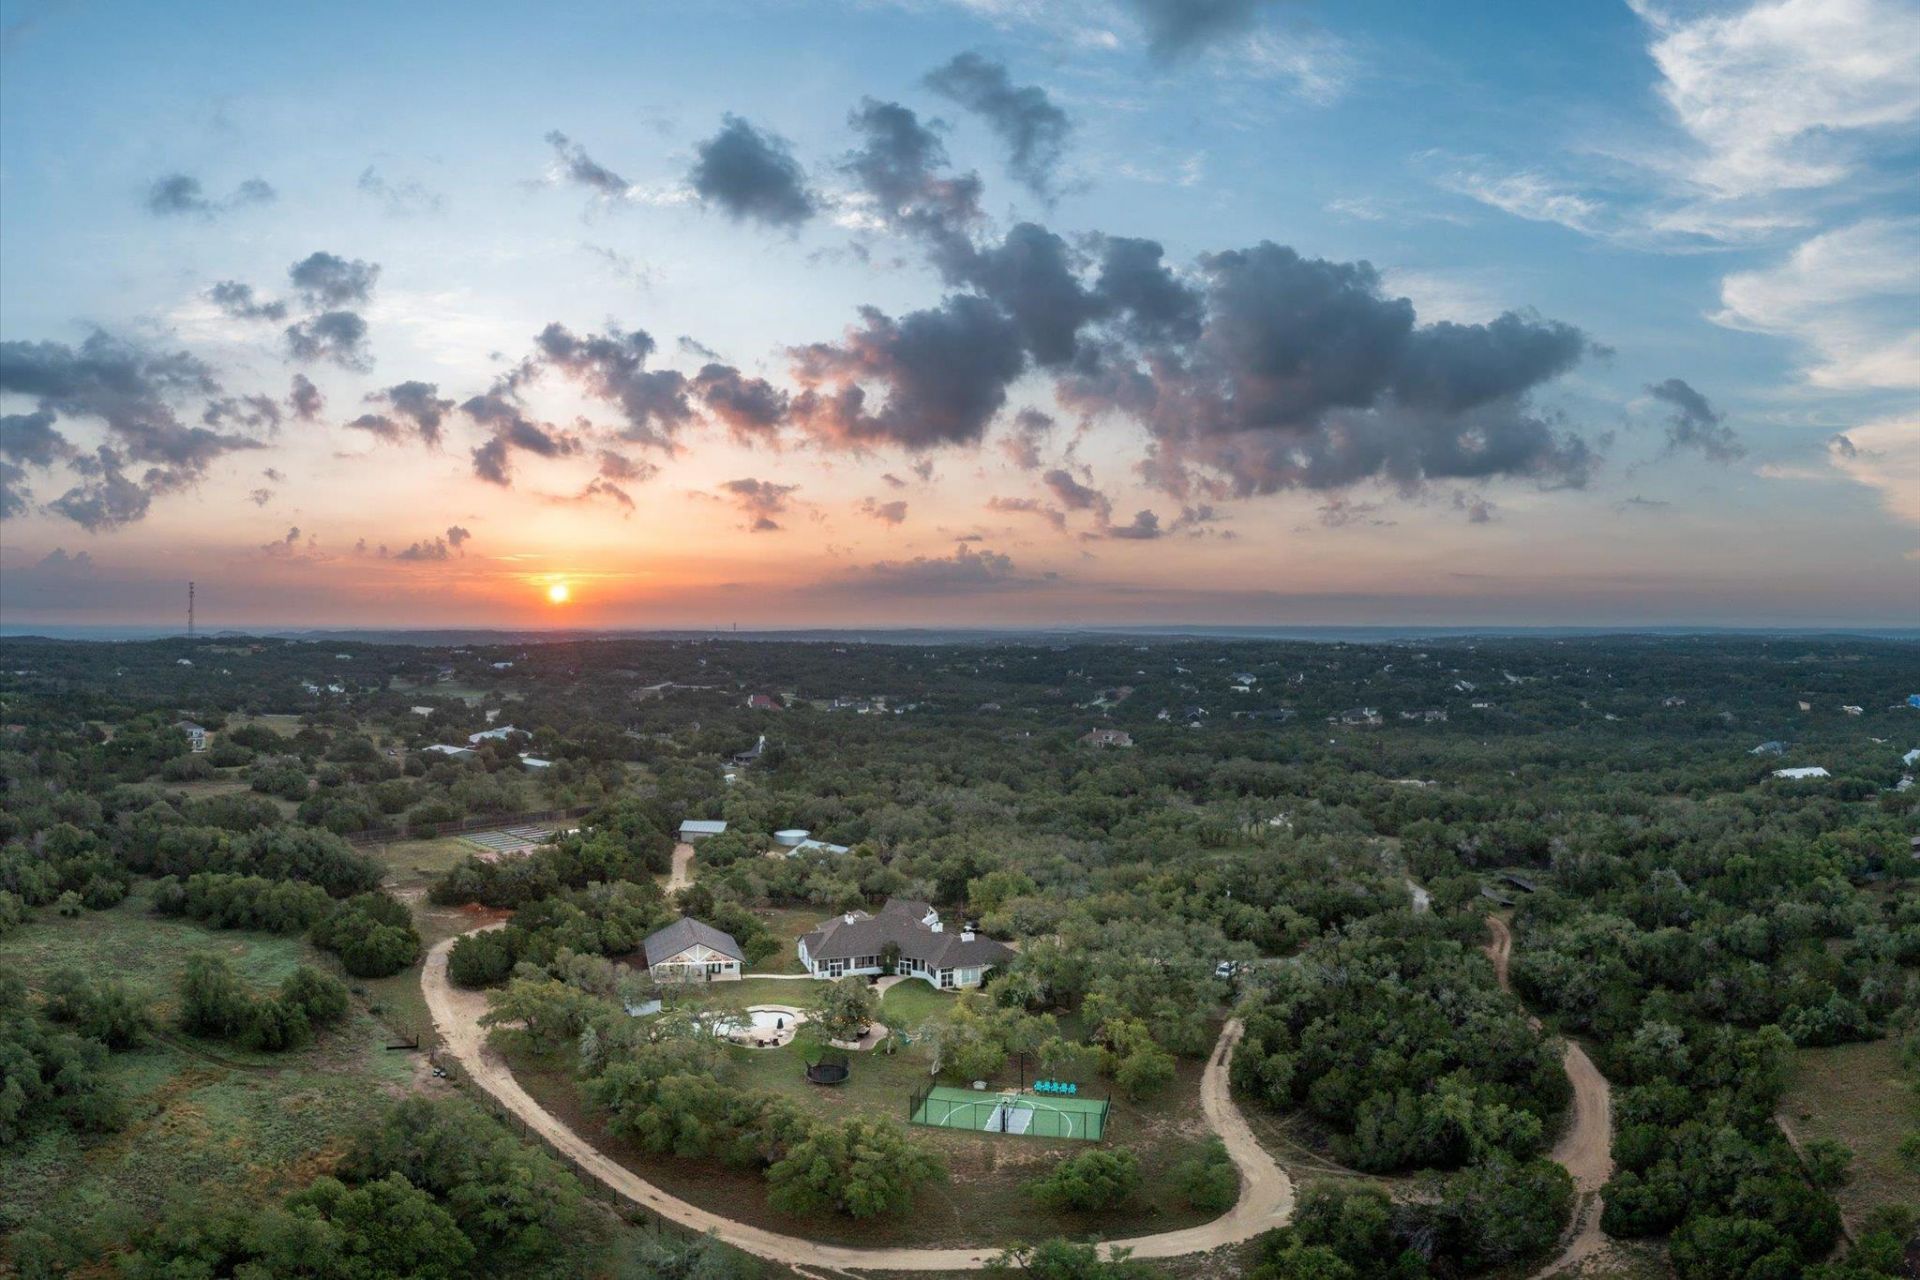
Welcome to your private Hill Country homestead?where space, privacy, recreation, and exceptional versatility come together on more than 31 fully fenced acres. 101 Sundance Trail offers the privacy of a secluded retreat while remaining conveniently located within 15 minutes of Dripping Springs and the Bee Cave Galleria. The single-story Main House features 4 bedrooms, 3 full baths, attached 2 car garage with Tesla charger, and Hill Country character throughout. Three fireplaces, two wet bars, a gourmet kitchen with dual copper sinks, high ceilings with rough-hewn beams, interior stone accents, and stained concrete floors create a warm and inviting atmosphere. A screened-in back porch extends the living space outdoors and overlooks the pool, pickleball/basketball court, fire pit, and outdoor barbecue area.The recently added 1,200 SF Pool Casita provides exceptional flexibility for guests, recreation, work, or additional living space. The versatile layout includes an office or 2 bedrooms, gym/game room, full bath, kitchenette and storage. A separate 1,500 SF Guest House offers 3 bedrooms, 2 full baths, covered patio, and detached 2-car garage. Perfect for multi-generational living, extended-stay guests, or short term rental use, the Guest House provides privacy while remaining connected to the larger compound.The property is equally impressive outdoors, with amenities designed for both recreation and country living, including equestrian amenities featuring horse stalls and arena; Fenced garden and greenhouse with irrigation, RV hookups w/ covered storage, shooting range, pool, and pickleball/basketball court. Adding to the property's appeal, the acreage benefits from a Wildlife Exemption, providing an important land-management and tax advantage, as well as rainwater collection, solar farm, and backup generator, for sustainability. Private yet remarkably convenient, this is more than a home?it is a Hill Country lifestyle designed for generations of enjoyment.
Property Features
Property Type: Residential - Single Family
Cooling: Ceiling Fan(s), Central Air
Fenced: Yes
Fireplaces: 3
Garage: 4 car attached
Heating: Central, Electric, Fireplace(s), Varies by Unit
Lot Size: 31.75 Acres
Roof Type: Composition, Shingle
Stories: 1.0
Taxes: $17,195
Year Built: 2000
Amenities
Bar
Built-in Features
Ceiling Fan(s)
Beamed Ceilings
High Ceilings
Vaulted Ceiling(s)
Chandelier
Granite Counters
Double Vanity
Electric Dryer Hookup
In-Law Floorplan
Kitchen Island
Multiple Living Areas
Natural Woodwork
Open Floorplan
Pantry
Primary Bedroom on Main
Recessed Lighting
Soaking Tub
Storage
Walk-In Closet(s)
Washer Hookup
Wet Bar
Barbecue
Basketball Court
Gas Grill
Gutters Partial
Lighting
No Exterior Steps
Outdoor Grill
Private Yard
RV Hookup
Sport Court
Feature Descriptions
Appliances: Bar Fridge, Built-In Gas Oven, Built-In Gas Range, Built-In Refrigerator, Cooktop, Dishwasher, Disposal, Exhaust Fan, Gas Cooktop, Gas Range, Microwave, Double Oven, Propane Cooktop, RNGHD, Refrigerator, Stainless Steel Appliance(s), Tankless Water Heater, Vented Exhaust Fan, Water Purifier Owned, Water Softener Owned, Wine Cooler
Area #: HD
Days on Site: 70
Exterior: Frame, Attic/Crawl Hatchway(s) Insulated, Masonry â?
Fencimg: Cross Fenced, Fenced, Full, Gate, Perimeter, Pipe, Split Rail, Wood, Wrought Iron
Fireplace: Bedroom, Den, Dining Room, Double Sided, Gas, Gas Log, Glass Doors, Living Room, Masonry, Primary Bedroom, Propane, See Through, Stone
Flood Plain: No
Flooring: Concrete, Wood
Horse Amenities: Arena, Barn, Corral(s), Hay Storage, Pasture, Tack Room, Wash Rack
Laundry: Electric Dryer Hookup, Washer Hookup
Lot: Back Yard, Farm, Native Plants, Public Maintained Road, Sprinkler - Automatic, Sprinkler - Back Yard, Sprinkler - Drip Only/Bubblers, Sprinkler - In-ground, Trees-Large (Over 40 Ft), Many Trees, Trees-Medium (20 Ft - 40 Ft)
Lot Dimensions: 750'x1800'+/-
Parcel#: 1003800005000024
Parking: Additional Parking, Aggregate, Attached, Boat, Door-Single, Driveway, Garage Faces Front, Guest, Inside Entrance, Kitchen Level, Parking Pad, RV Access/Parking, RV Gated, Workshop in Garage
Parking Notes: Additional Parking, Aggregate, Attached, Boat, Door-Si
Patio/Porch: Porch, Rear Porch, Screened
Pool: Cabana, Gunite, In Ground, Lap, Outdoor Pool
Restrictions: Deed Restrictions
Security: Secured Garage/Parking, Smoke Detector(s)
Sewer: Aerobic Septic, Engineered Septic, Septic Tank
Special View Info: Hill Country, Pasture, Pool, Rural, Trees/Woods
Swimming Pool: Yes
Utilities: Electricity Connected, Internet-Cable, Propane, Underground Utilities, Water Connected
Water: Well
Window: Blinds, Double Pane Windows, Insulated Windows, Window Coverings, Window Treatments
Local Schools
High School: Dripping Springs
Middle School: Dripping Springs Middle
Elementary School: Dripping Springs
School District: Dripping Springs ISD
Listed By / Shown By
Listed By
Agency Name: Compass RE Texas, LLC
Agency Contact: 5127483857
Shown By
Agent Name: Bennett Group
Agent Phone: (512) 751-0664
Agency Title: Realty Capital City

Estimate Your Payment
Estimated Payment
$ 11,489.26 per month $8,891.14 Principal & Interest $1,432.92 Property Tax $1,165.21 Homeowner's InsuranceChange Payment Information
Texas Real Estate Commission Consumer Protection Notice
Each office independently owned and operated.
Disclaimer: All information deemed reliable but not guaranteed. All properties are subject to prior sale, change or withdrawal. Neither listing broker(s) or information provider(s) shall be responsible for any typographical errors, misinformation, misprints and shall be held totally harmless. Listing(s) information is provided for consumers personal, non-commercial use and may not be used for any purpose other than to identify prospective properties consumers may be interested in purchasing. Information on this site was last updated 10/30/2026. The listing information on this page last changed on 10/30/2026. The data relating to real estate for sale on this website comes in part from the Internet Data Exchange program of Delta Media Group MLS (last updated Fri 10/30/2026 5:20:32 AM EST) or Austin MLS (last updated Fri 10/30/2026 12:27:32 AM EST) or CTXMLS (last updated Thu 10/29/2026 11:34:27 PM EST). Real estate listings held by brokerage firms other than Realty Capital City may be marked with the Internet Data Exchange logo and detailed information about those properties will include the name of the listing broker(s) when required by the MLS. All rights reserved.
Privacy Policy / DMCA Notice / ADA Accessibility

This site is hosted, designed and copyright
© 1994 - 2026 by
Delta Media Group, Inc. -- Patent Pending --
101 Sundance Trl | MLS# 5400494
This single family home located at 101 Sundance Trl, Dripping Springs, TX 78620 is currently listed for sale with an asking price of $3,995,000. This property was built in 2000 and has 8 bedrooms and 6 full baths with 5568 sq. ft. Sundance Trl is located in the NA subdivision within the Dripping Springs ISD school district. Search NA real estate on www.bennetttxhomes.com today.