
BEDS3
BATHS2 full
SQUARE FEET1,625
MLS#620537
STATUSActive
PROPERTY TYPEResidential - Single Family
SUBDIVISIONCastle Hill West
SCHOOLVictoria ISD
Property Description
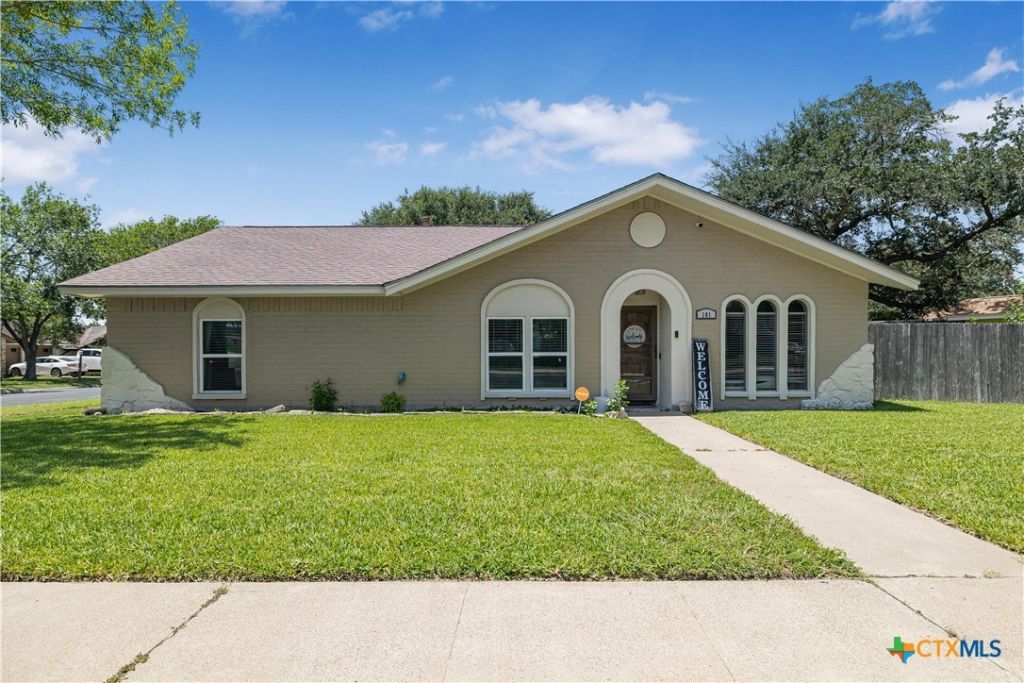
Beautifully remodeled 3-bedroom, 2-bath home with an office in the desirable Castle Hills neighborhood! This move-in ready home features fresh paint, updated finishes, new windows and blinds, and a functional floor plan filled with natural light. The spacious living area offers a cozy fireplace, while the dedicated office provides the perfect flex space for working from home or hobbies. Enjoy the low-maintenance backyard with turf and a small grass area for pets. Don't miss your opportunity to own this beautifully updated home?schedule your showing today!
Property Features
Property Type: Residential - Single Family
Cooling: 1 Unit
Garage: 1
Home Style: Traditional
Lot Size: 0.18 Acres
Roof Type: Composition, Shingle
Stories: 1.0
Year Built: 1976
Amenities
All Bedrooms Down
Bookcases
Ceiling Fan(s)
Home Office
Primary Downstairs
Main Level Primary
Pantry
Walk-In Closet(s)
Breakfast Area
Porch
Feature Descriptions
Appliances: Dishwasher, Electric Cooktop, Disposal, Vented Exhaust Fan, Water Heater, Some Electric Appliances, Built-In Oven, Cooktop
Body of Water: None
Community Features: None, Gated
Days on Site: 3
Exterior: Brick, Masonry
Fencing: Back Yard
Fireplace: Family Room
Flooring: Carpet, Laminate, Tile
Laundry: Laundry Room
Parcel#: 42482
Patio/Porch: Covered, Porch
Security: Gated Community
Sewer: Public Sewer
Utilities: Cable Available, Electricity Available, Natural Gas Available, Trash Collection Public
Water: Public
Local Schools
School District: Victoria ISD
Listed By / Shown By
Listed By
Agency Name: Coldwell Banker D'Ann Harper
Agency Phone: 210-483-7000
Shown By
Agent Name: Bennett Group
Agent Phone: (512) 751-0664
Agency Title: Realty Capital City

Estimate Your Payment
Estimated Payment
$ 679.40 per month $600.68 Principal & Interest $0.00 Property Tax (data not provided by mls) $78.72 Homeowner's InsuranceChange Payment Information
Texas Real Estate Commission Consumer Protection Notice
Each office independently owned and operated.
Disclaimer: All information deemed reliable but not guaranteed. All properties are subject to prior sale, change or withdrawal. Neither listing broker(s) or information provider(s) shall be responsible for any typographical errors, misinformation, misprints and shall be held totally harmless. Listing(s) information is provided for consumers personal, non-commercial use and may not be used for any purpose other than to identify prospective properties consumers may be interested in purchasing. Information on this site was last updated 07/30/2026. The listing information on this page last changed on 07/30/2026. The data relating to real estate for sale on this website comes in part from the Internet Data Exchange program of Delta Media Group MLS (last updated Thu 07/30/2026 12:01:19 AM EST) or Austin MLS (last updated Wed 07/29/2026 11:57:36 PM EST) or CTXMLS (last updated Wed 07/29/2026 11:34:30 PM EST). Real estate listings held by brokerage firms other than Realty Capital City may be marked with the Internet Data Exchange logo and detailed information about those properties will include the name of the listing broker(s) when required by the MLS. All rights reserved.
Privacy Policy / DMCA Notice / ADA Accessibility


Each office independently owned and operated.
Disclaimer: All information deemed reliable but not guaranteed. All properties are subject to prior sale, change or withdrawal. Neither listing broker(s) or information provider(s) shall be responsible for any typographical errors, misinformation, misprints and shall be held totally harmless. Listing(s) information is provided for consumers personal, non-commercial use and may not be used for any purpose other than to identify prospective properties consumers may be interested in purchasing. Information on this site was last updated 07/30/2026. The listing information on this page last changed on 07/30/2026. The data relating to real estate for sale on this website comes in part from the Internet Data Exchange program of Delta Media Group MLS (last updated Thu 07/30/2026 12:01:19 AM EST) or Austin MLS (last updated Wed 07/29/2026 11:57:36 PM EST) or CTXMLS (last updated Wed 07/29/2026 11:34:30 PM EST). Real estate listings held by brokerage firms other than Realty Capital City may be marked with the Internet Data Exchange logo and detailed information about those properties will include the name of the listing broker(s) when required by the MLS. All rights reserved.
Privacy Policy / DMCA Notice / ADA Accessibility

This site is hosted, designed and copyright
© 1994 - 2026 by
Delta Media Group, Inc. -- Patent Pending --
101 King Arthur Street | MLS# 620537
This single family home located at 101 King Arthur Street , Victoria, TX 77904 is currently listed for sale with an asking price of $269,900. This property was built in 1976 and has 3 bedrooms and 2 full baths with 1625 sq. ft. King Arthur Street is located in the Castle Hill West subdivision within the Victoria ISD school district. Search Castle Hill West real estate on www.bennetttxhomes.com today.