
BEDS2
BATHS2 full
SQUARE FEET1,764
MLS#3908579
STATUSActive
PROPERTY TYPEResidential - Single Family
SUBDIVISIONSanta Rita Ranch
SCHOOLGeorgetown ISD
Property Description
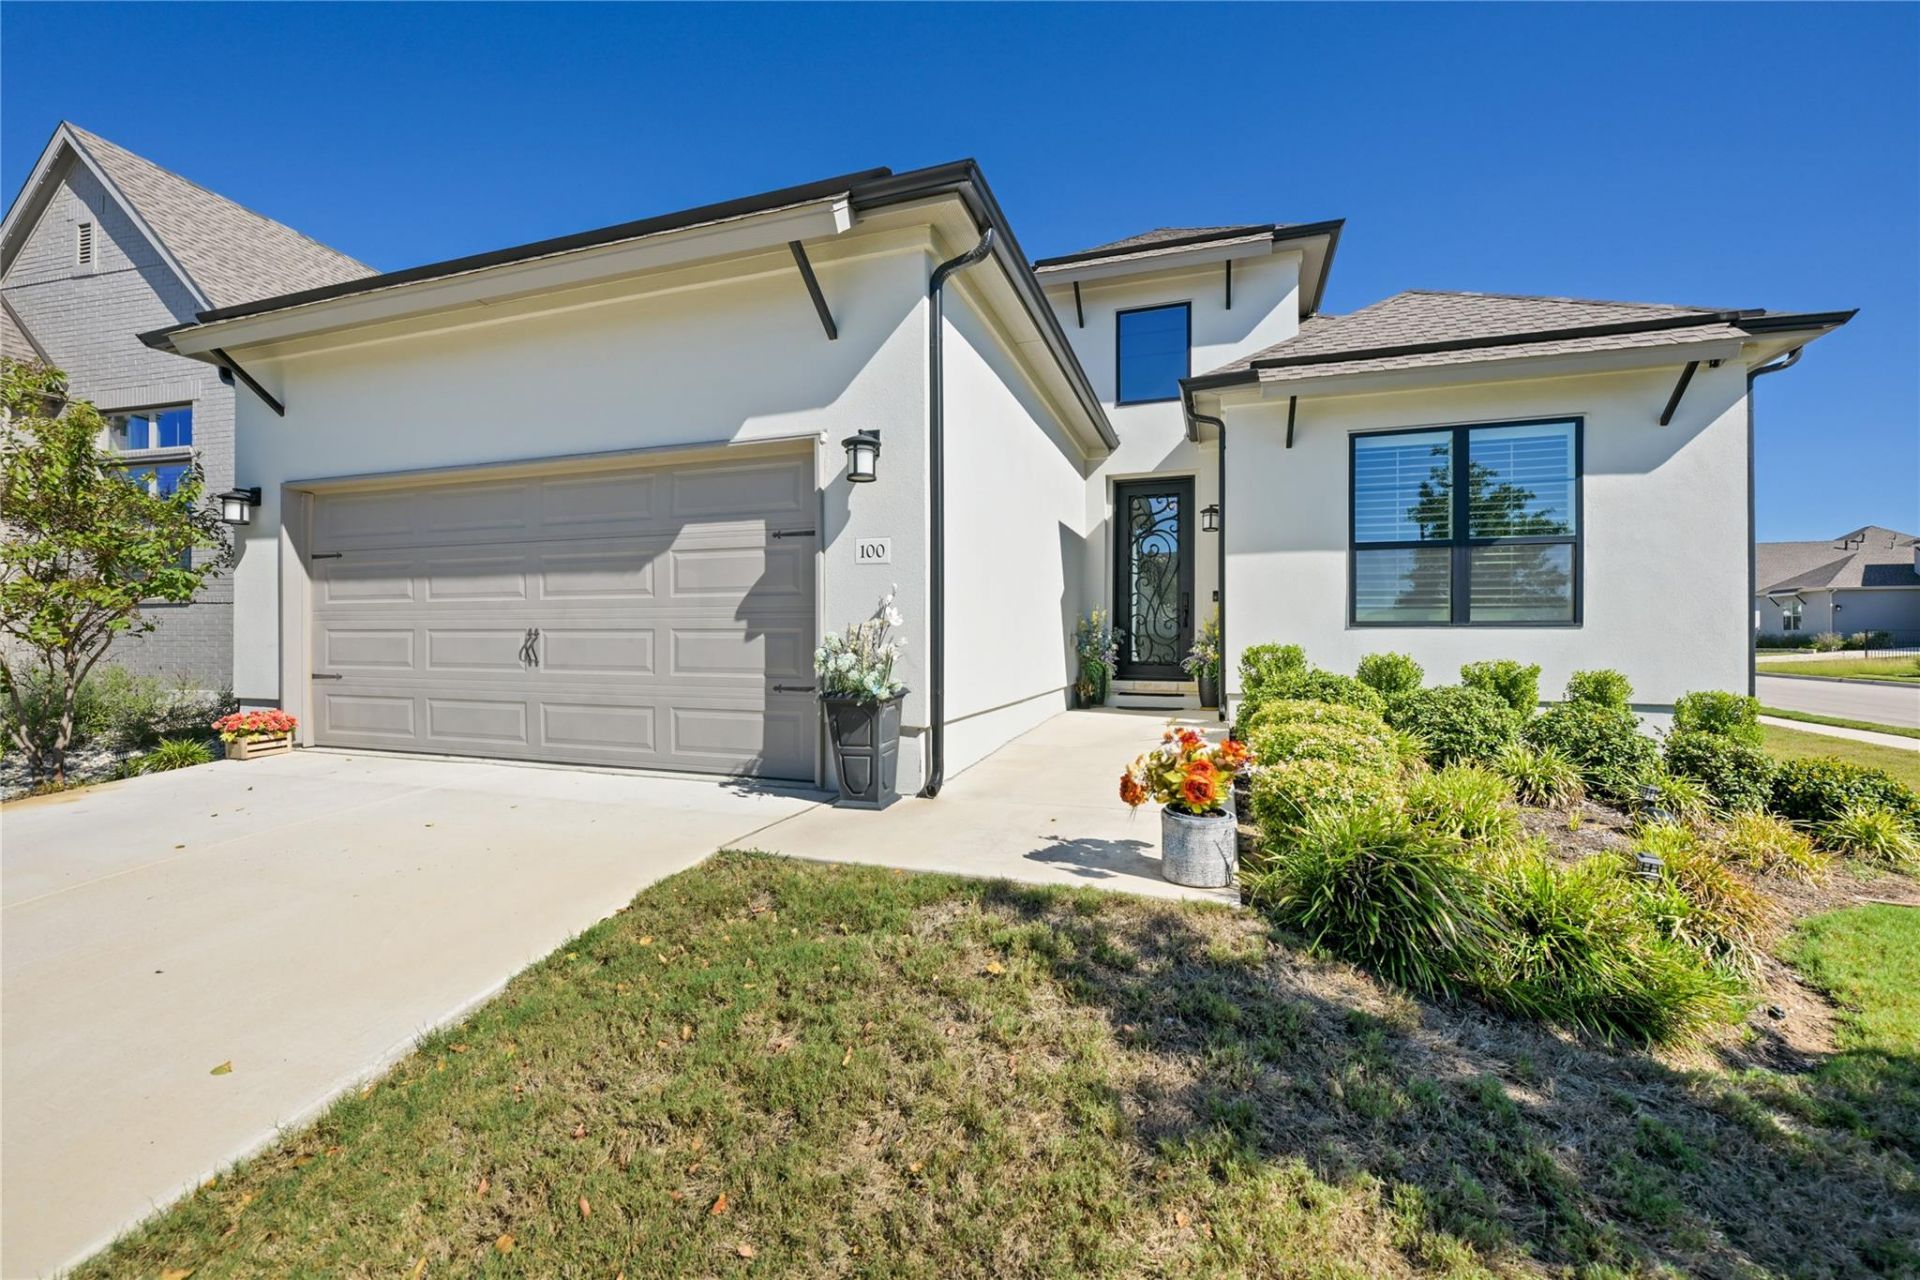
A gorgeous Cantera door leads into this 2 bed/2 bath home, offering an inviting and tranquil retreat in a 55+ community. Situated with quick access to Liberty Hill, Georgetown, Leander, and Austin via the nearby 183A, this property combines a serene setting with everyday convenience.The interior features upgraded windows, fixtures, flooring, plantation shutters, counter-tops, and built-ins. A flex room off the kitchen functions as a home office or additional sitting area. Every detail reflects the high-end build quality of this extensively upgraded residence.Outdoor living is centered around the covered porch, where one can spend peaceful afternoons overlooking the landscaped back yard fenced in wrought iron. The surrounding Santa Rita Ranch community offers access to multiple community pools, pickle-ball courts, bocce ball, hike/bike trails, and an on-site event planner organizing hobby groups, happy hours, and socials. This location is also situated near H.E.B., retail, and dining.Experience all the amenities and community centers of Santa Rita Ranch in this exceptional property. Contact us today to schedule your private viewing. Search the address on YouTube for a video tour.
Property Features
Property Type: Residential - Single Family
Cooling: Central Air
Garage: 2 car attached
Heating: Central
Lot Size: 0.19 Acres
Roof Type: Composition, Shingle
Stories: 1.0
Taxes: $9,595
Year Built: 2023
Amenities
Breakfast Bar
Built-in Features
Ceiling Fan(s)
High Ceilings
Tray Ceiling(s)
Granite Counters
Quartz Counters
Double Vanity
Electric Dryer Hookup
Kitchen Island
Open Floorplan
Pantry
Primary Bedroom on Main
Recessed Lighting
Walk-In Closet(s)
Washer Hookup
Wired for Sound
Gutters Full
Feature Descriptions
Accessibility: See Remarks
Appliances: Built-In Oven(s), Dishwasher, Disposal, Induction Cooktop, Microwave, Plumbed For Ice Maker, Stainless Steel Appliance(s), WaterSoftener
Area #: LH
Community Features: Clubhouse, Cluster Mailbox, Curbs, Park, Picnic Area, Playground, Pool, Property Manager On-Site, Sidewalks, Sport Court(s)/Facility, Underground Utilities
Days on Site: 20
Exterior: Stucco
Fencimg: Wrought Iron
Flood Plain: No
Flooring: Carpet, Tile
HOA Fee: $316/ Monthly
Laundry: Electric Dryer Hookup, Washer Hookup
Lot: Corner Lot, Curbs, Few Trees, Landscaped, Sprinkler - Automatic, Sprinkler - In-ground, Trees-Small (Under 20 Ft)
Parcel#: 2095672A5I0014
Parking: Attached, Driveway, Garage, Garage Door Opener, Garage Faces Front
Parking Notes: Attached, Driveway, Garage, Garage Door Opener, Garage
Patio/Porch: Covered, Patio
Restrictions: Adult 55+, Deed Restrictions
Security: See Remarks, Security Lights
Sewer: Public Sewer
Utilities: Electricity Connected, Natural Gas Connected, Sewer Connected, Water Connected
Water: Public
Window: Display Window(s), Plantation Shutters
Local Schools
High School: East View
Middle School: Douglas Benold
Elementary School: San Gabriel
School District: Georgetown ISD
Listed By / Shown By
Listed By
Agency Name: Coldwell Banker Apex
Agency Contact: 512-762-7761
Shown By
Agent Name: Bennett Group
Agent Phone: (512) 751-0664
Agency Title: Realty Capital City

Estimate Your Payment
Estimated Payment
$ 1,879.48 per month $954.77 Principal & Interest $799.58 Property Tax $125.13 Homeowner's InsuranceChange Payment Information
Texas Real Estate Commission Consumer Protection Notice
Each office independently owned and operated.
Disclaimer: All information deemed reliable but not guaranteed. All properties are subject to prior sale, change or withdrawal. Neither listing broker(s) or information provider(s) shall be responsible for any typographical errors, misinformation, misprints and shall be held totally harmless. Listing(s) information is provided for consumers personal, non-commercial use and may not be used for any purpose other than to identify prospective properties consumers may be interested in purchasing. Information on this site was last updated 10/30/2026. The listing information on this page last changed on 10/30/2026. The data relating to real estate for sale on this website comes in part from the Internet Data Exchange program of Delta Media Group MLS (last updated Fri 10/30/2026 5:20:32 AM EST) or Austin MLS (last updated Fri 10/30/2026 12:27:32 AM EST) or CTXMLS (last updated Thu 10/29/2026 11:34:27 PM EST). Real estate listings held by brokerage firms other than Realty Capital City may be marked with the Internet Data Exchange logo and detailed information about those properties will include the name of the listing broker(s) when required by the MLS. All rights reserved.
Privacy Policy / DMCA Notice / ADA Accessibility

This site is hosted, designed and copyright
© 1994 - 2026 by
Delta Media Group, Inc. -- Patent Pending --
100 Arborosa Pass | MLS# 3908579
This single family home located at 100 Arborosa Pass, Liberty Hill, TX 78642 is currently listed for sale with an asking price of $429,000. This property was built in 2023 and has 2 bedrooms and 2 full baths with 1764 sq. ft. Arborosa Pass is located in the Santa Rita Ranch subdivision within the Georgetown ISD school district. Search Santa Rita Ranch real estate on www.bennetttxhomes.com today.