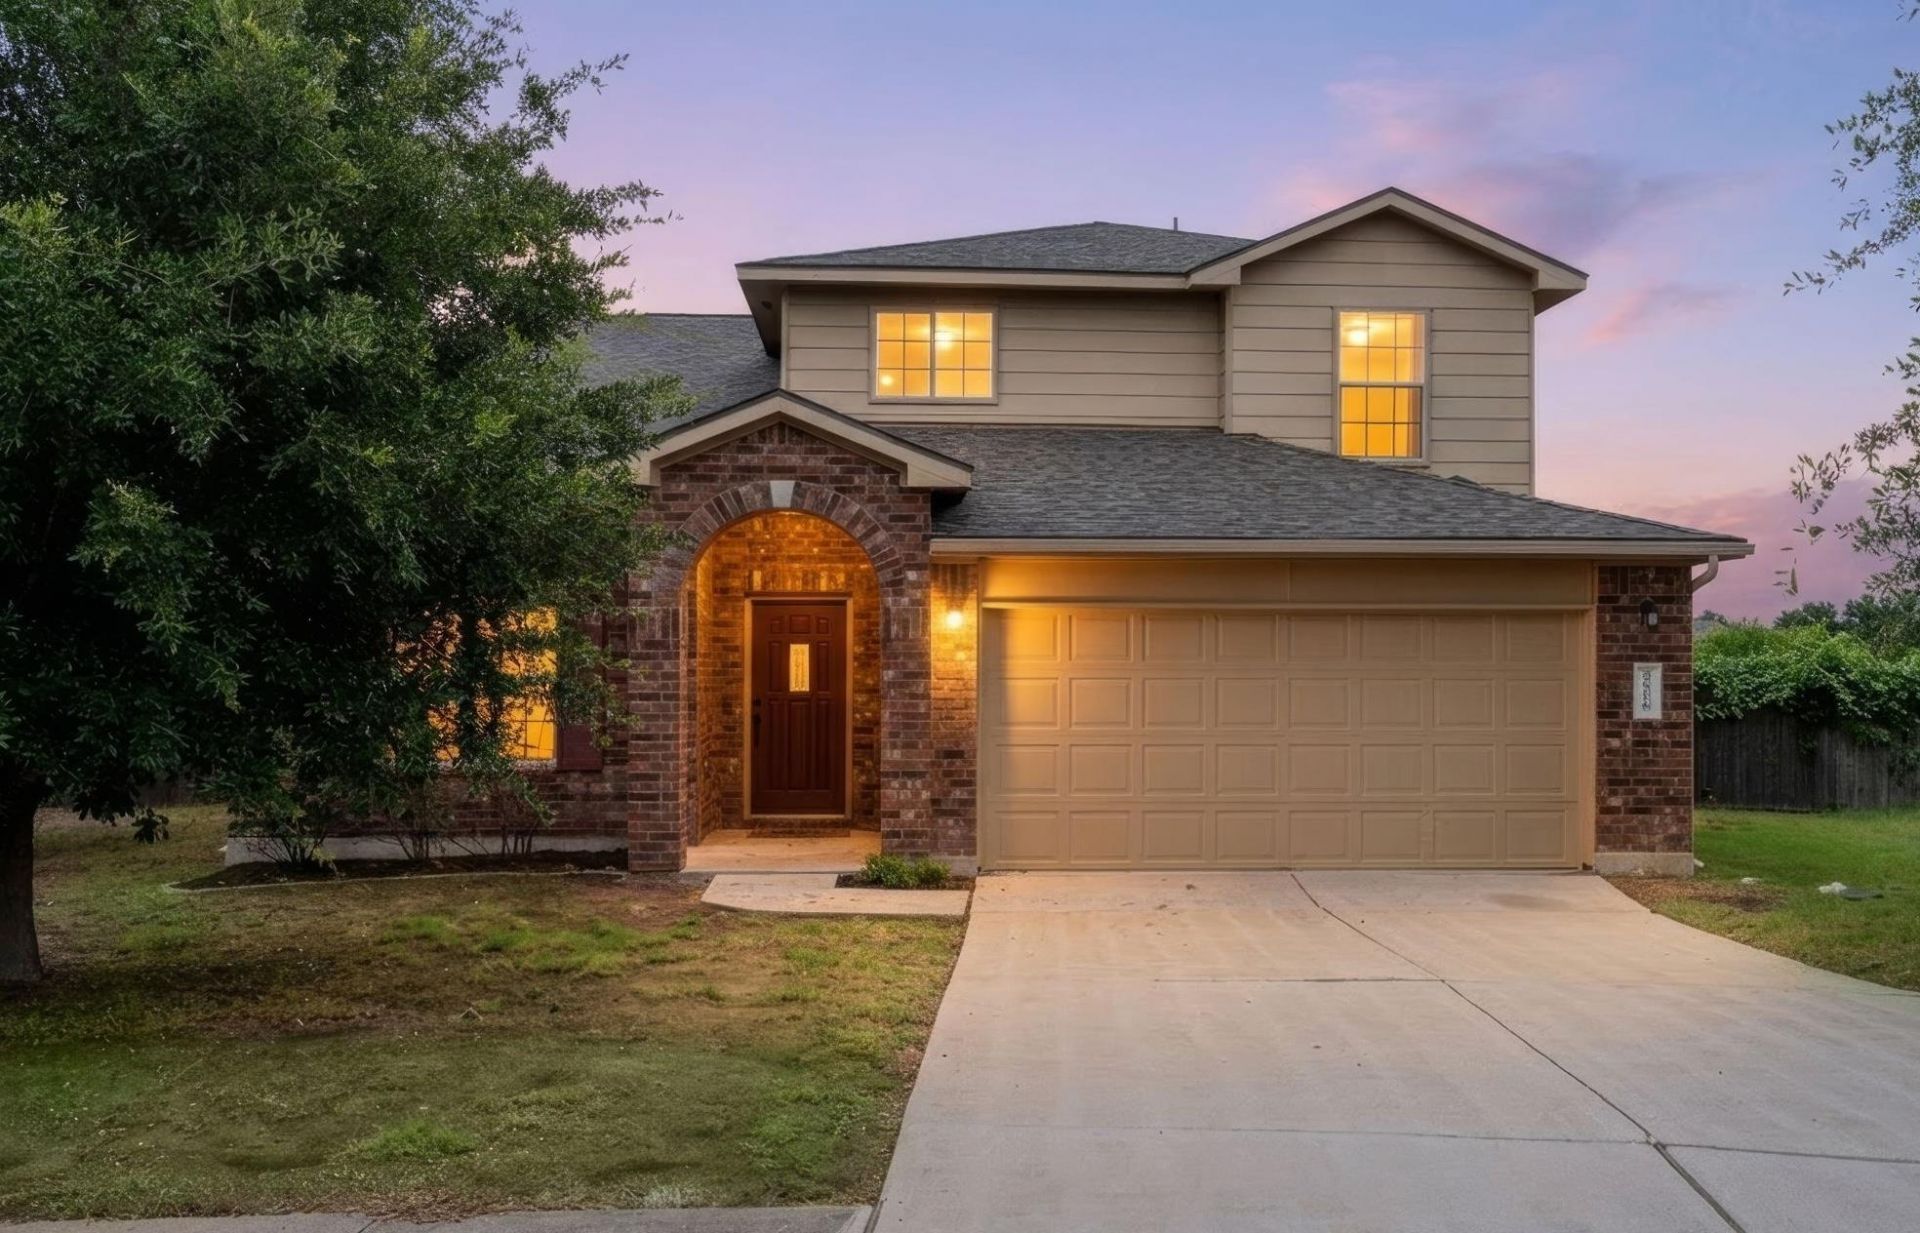

BEDS3
BATHS2 full 1 partial
SQUARE FEET2,148
MLS#6652530
STATUSActive
PROPERTY TYPEResidential - Single Family
SUBDIVISIONStirling Bridge
SCHOOLManor ISD
Property Description
Tucked at the end of a quiet cul-de-sac in Stirling Bridge, this 2011-built home pairs one of the neighborhood's most serene backyard views with the peace of mind of a 2025 roof replacement. Step out back and the pond and greenbelt stretch beyond the property line, offering a wide, open vista that feels worlds away from the everyday. Producing fig and peach trees add to the charm of the outdoor space, with seasonal harvests right outside the door. Inside, the layout lives easy with the primary suite on the main floor. The primary bath is a true retreat, featuring a soaking tub, dual vanity, and walk-in shower, while the bedroom itself opens to a walk-in closet with built-in shelving. A convenient pass-through connects the kitchen to the living room, where a fireplace anchors the downstairs gathering space. With three bedrooms and 2.5 baths, the floor plan offers flexibility for any rhythm of life. Two living areas, including a separate living space upstairs, provide room to spread out, and a loft overlooks the pond for a quiet spot to read, work, or simply enjoy the view. Two dining areas, a breakfast nook and formal dining, accommodate everything from weekday meals to holiday gatherings. The kitchen pantry, linen closet in the secondary bath, and dedicated laundry room keep daily life organized, and Energy Star appliances help keep utility costs in check. Community amenities are just a mile away and include a pool, tennis and pickleball courts, a dog park, fitness center, and walking trails. Commuters appreciate the convenient access to the 130 Toll and I-35, making trips around the metro effortless. A rare combination of a serene setting, a thoughtful floor plan, and a recently replaced roof, all in one of the area's most established communities. Buyer to verify all info.
Property Features
Property Type: Residential - Single Family
Cooling: Central Air
Fireplaces: 1
Garage: 2 car attached
Heating: Central
Lot Size: 0.31 Acres
Roof Type: Composition, Shingle
Stories: 2.0
Taxes: $5,978
Year Built: 2011
Amenities
Ceiling Fan(s)
High Ceilings
Double Vanity
Electric Dryer Hookup
Entrance Foyer
Multiple Dining Areas
Multiple Living Areas
Pantry
Primary Bedroom on Main
Smart Thermostat
Walk-In Closet(s)
Washer Hookup
Gutters Partial
Feature Descriptions
Appliances: Dishwasher, Disposal, ENERGY STAR Qualified Appliances, Microwave, Free-Standing Range, Self Cleaning Oven, Electric Water Heater
Area #: NE
Community Features: Clubhouse, Cluster Mailbox, Dog Park, Fitness Center, High Speed Internet, Park, Playground, Pool, Tennis Court(s)
Days on Site: 4
Exterior: Brick Veneer, Masonry ??? Partial, HardiPlank Type, S
Fencimg: Wood, Wrought Iron
Fireplace: Living Room, Wood Burning
Flood Plain: No
Flooring: Carpet, Tile
HOA Fee: $43/ Monthly
Laundry: Electric Dryer Hookup, Washer Hookup
Lot: Back Yard, Cul-De-Sac, Trees-Moderate, Trees-Small (Under 20 Ft), Views
Parcel#: 02414002090000
Parking: Attached, Door-Single, Garage Door Opener, Garage Faces Front
Parking Notes: Attached, Door-Single, Garage Door Opener, Garage Fac
Patio/Porch: Covered, Patio
Restrictions: Deed Restrictions
Security: Security System Owned, Smoke Detector(s)
Security: yes
Sewer: Public Sewer
Special View Info: Park/Greenbelt, Pond
Utilities: Cable Connected, Electricity Available, Sewer Connected, Water Connected
Water: Public
Window: Blinds, ENERGY STAR Qualified Windows, Screens
Local Schools
High School: Manor
Middle School: Manor (Manor ISD)
Elementary School: Bluebonnet Trail
School District: Manor ISD
Listed By / Shown By
Listed By
Agency Name: Bramlett Partners
Agency Contact: 512-655-9248
Shown By
Agent Name: Bennett Group
Agent Phone: (512) 751-0664
Agency Title: Realty Capital City

Estimate Your Payment
Estimated Payment
$ 1,379.20 per month $778.95 Principal & Interest $498.17 Property Tax $102.08 Homeowner's InsuranceChange Payment Information
Texas Real Estate Commission Consumer Protection Notice
Each office independently owned and operated.
Disclaimer: All information deemed reliable but not guaranteed. All properties are subject to prior sale, change or withdrawal. Neither listing broker(s) or information provider(s) shall be responsible for any typographical errors, misinformation, misprints and shall be held totally harmless. Listing(s) information is provided for consumers personal, non-commercial use and may not be used for any purpose other than to identify prospective properties consumers may be interested in purchasing. Information on this site was last updated 05/31/2026. The listing information on this page last changed on 05/31/2026. The data relating to real estate for sale on this website comes in part from the Internet Data Exchange program of Delta Media Group MLS (last updated Sun 05/31/2026 4:47:19 AM EST) or Austin MLS (last updated Sun 05/31/2026 12:27:36 AM EST) or CTXMLS (last updated Sat 05/30/2026 11:34:26 PM EST). Real estate listings held by brokerage firms other than Realty Capital City may be marked with the Internet Data Exchange logo and detailed information about those properties will include the name of the listing broker(s) when required by the MLS. All rights reserved.
Privacy Policy / DMCA Notice / ADA Accessibility


Each office independently owned and operated.
Disclaimer: All information deemed reliable but not guaranteed. All properties are subject to prior sale, change or withdrawal. Neither listing broker(s) or information provider(s) shall be responsible for any typographical errors, misinformation, misprints and shall be held totally harmless. Listing(s) information is provided for consumers personal, non-commercial use and may not be used for any purpose other than to identify prospective properties consumers may be interested in purchasing. Information on this site was last updated 05/31/2026. The listing information on this page last changed on 05/31/2026. The data relating to real estate for sale on this website comes in part from the Internet Data Exchange program of Delta Media Group MLS (last updated Sun 05/31/2026 4:47:19 AM EST) or Austin MLS (last updated Sun 05/31/2026 12:27:36 AM EST) or CTXMLS (last updated Sat 05/30/2026 11:34:26 PM EST). Real estate listings held by brokerage firms other than Realty Capital City may be marked with the Internet Data Exchange logo and detailed information about those properties will include the name of the listing broker(s) when required by the MLS. All rights reserved.
Privacy Policy / DMCA Notice / ADA Accessibility

This site is hosted, designed and copyright
© 1994 - 2026 by
Delta Media Group, Inc. -- Patent Pending --
5816 Maciver Dr | MLS# 6652530
This single family home located at 5816 Maciver Dr, Austin, TX 78754 is currently listed for sale with an asking price of $350,000. This property was built in 2011 and has 3 bedrooms and 2 full and 1 partial baths with 2148 sq. ft. Maciver Dr is located in the Stirling Bridge subdivision within the Manor ISD school district. Search Stirling Bridge real estate on www.bennetttxhomes.com today.